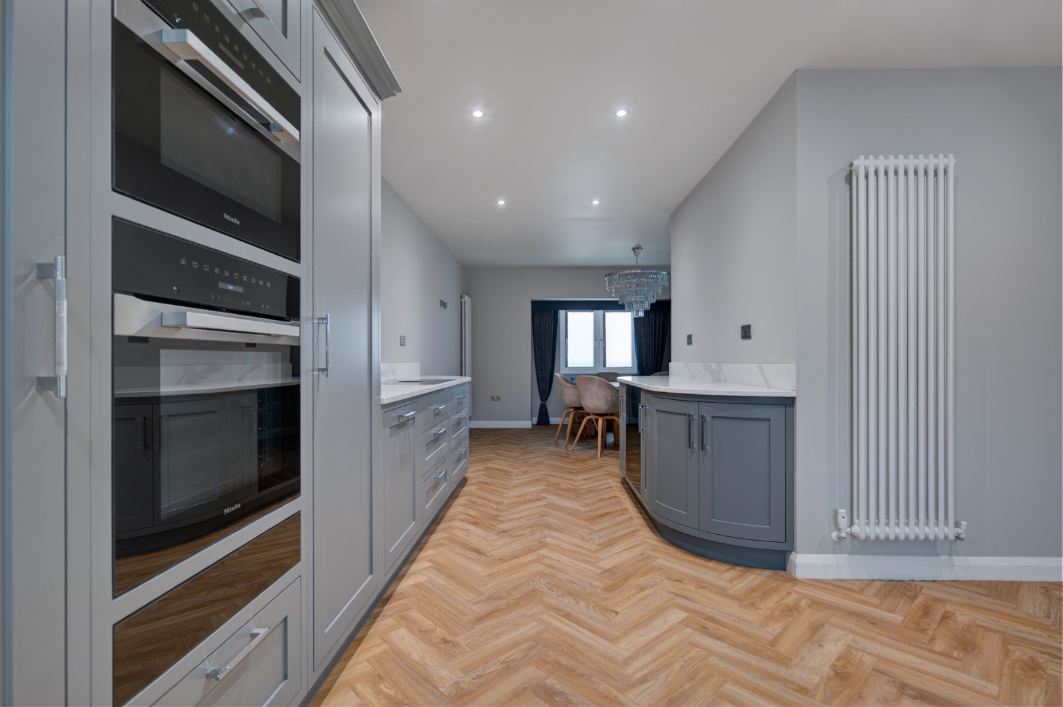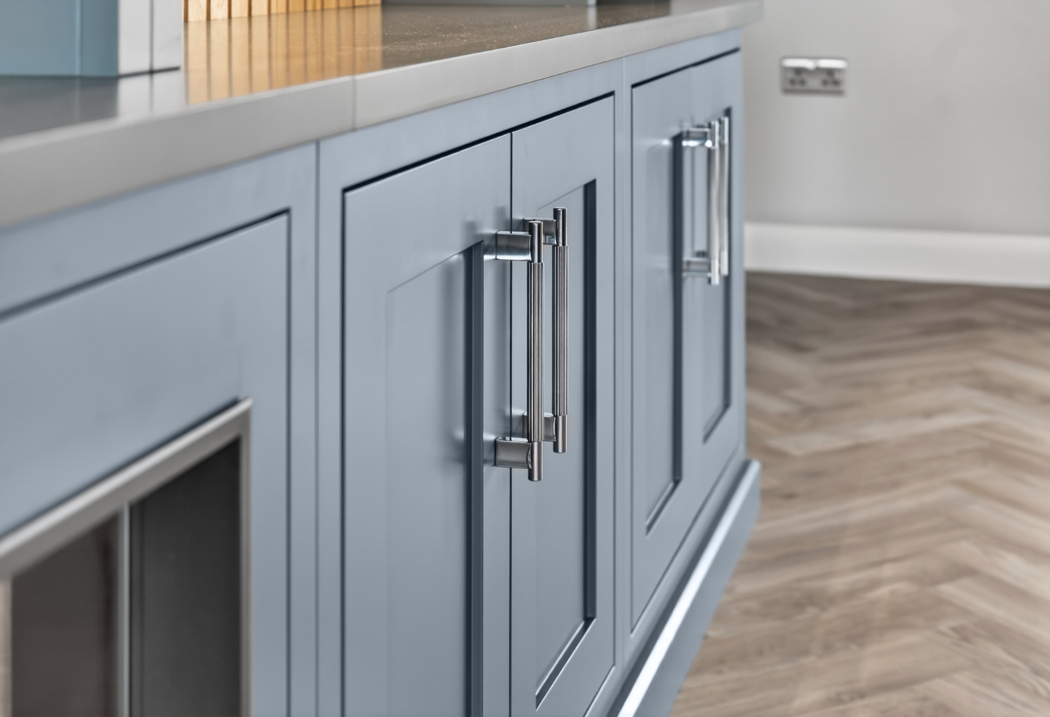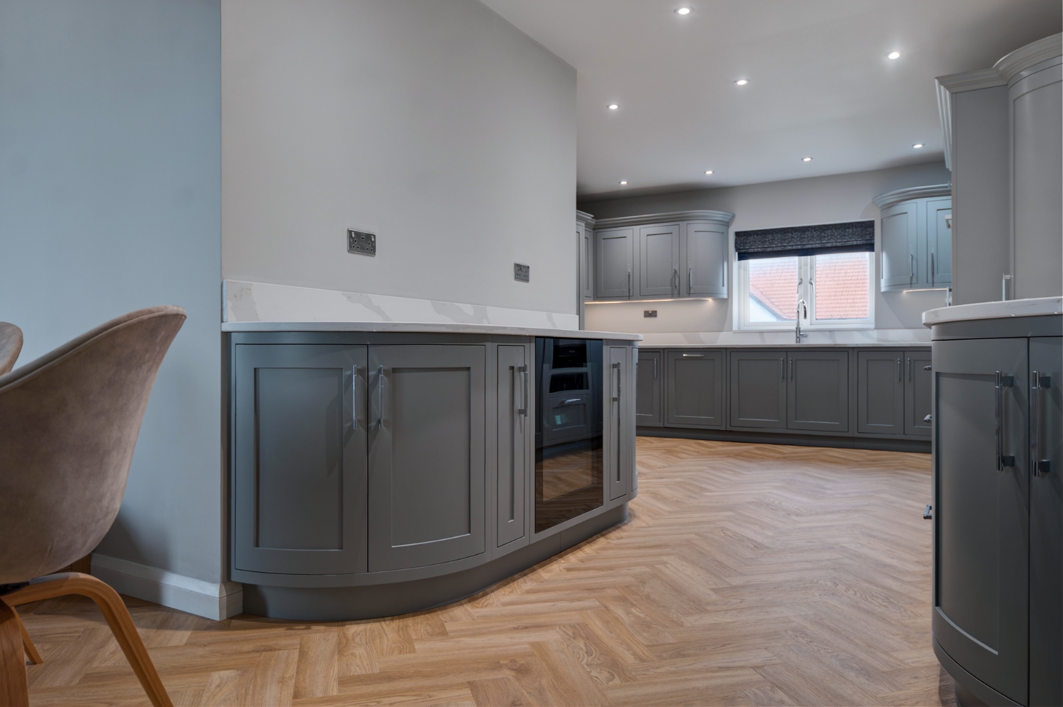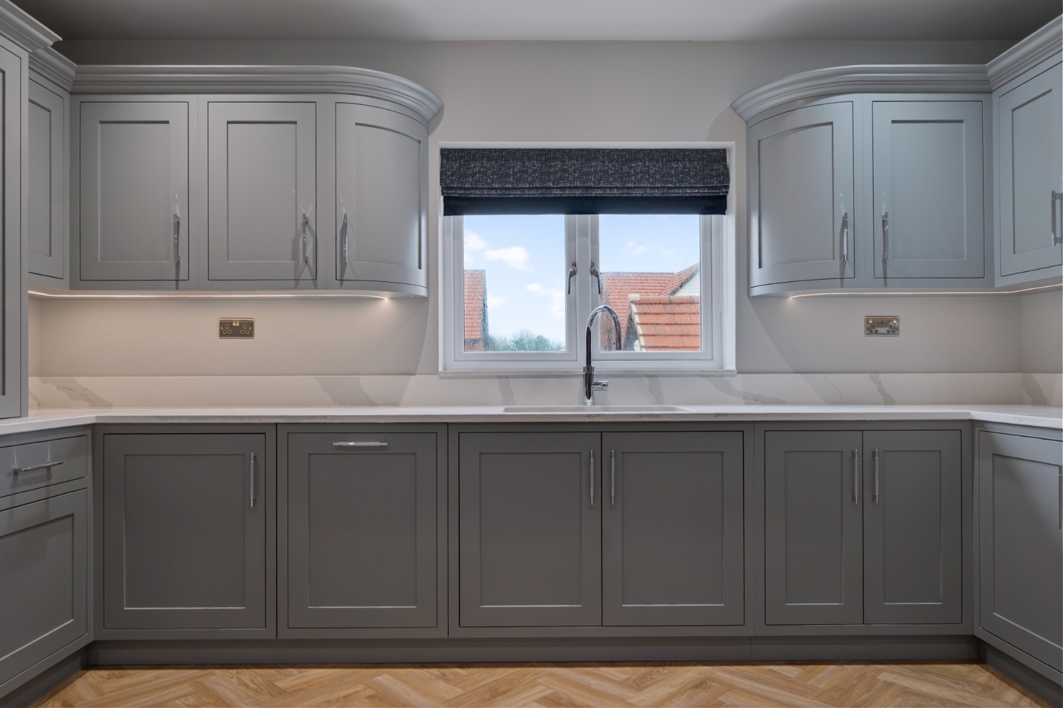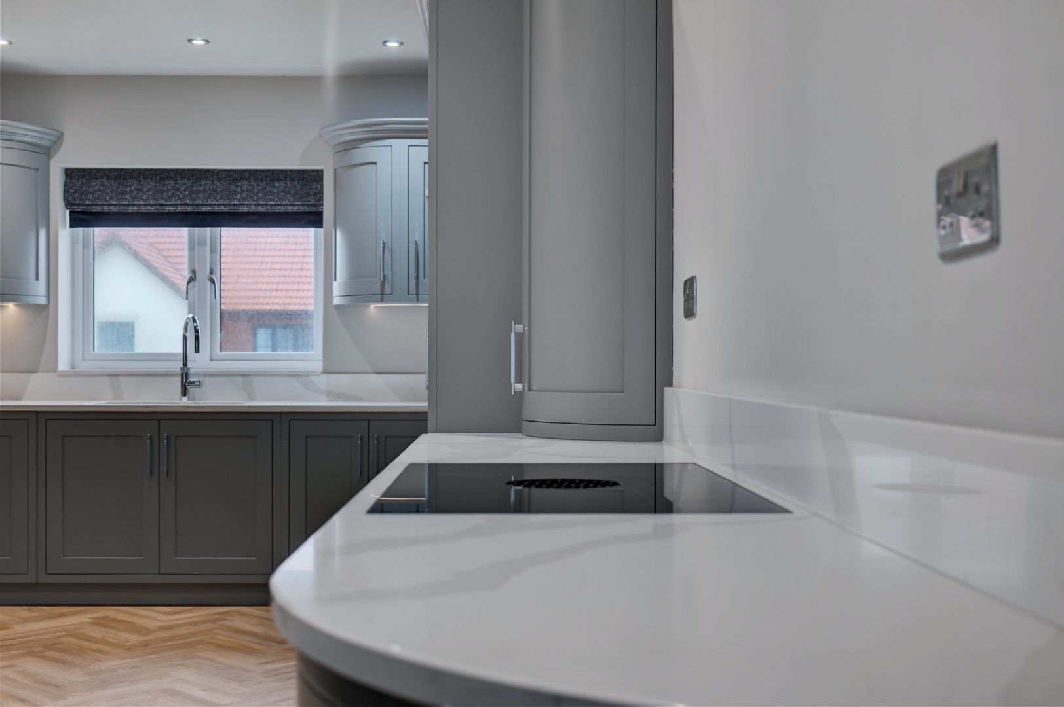
Bespoke in-frame shaker kitchen in blue-grey with marble worktops and herringbone oak flooring — Grays Bespoke Interiors, East Yorkshire

Bespoke Kitchens in East Yorkshire, Designed Around Your Home

We are a family-run studio designing, building and installing bespoke kitchens, boot rooms, media walls and fitted furniture across East Yorkshire and beyond — handcrafted to suit your home and made to last.

View Our Work
Grays Bespoke Interiors

Luxury Kitchens First.
Beautiful Interiors Throughout the Home.

We're a father and son team creating handcrafted bespoke kitchens and high-end fitted interiors for homes across Yorkshire. From in-frame kitchens and pantry storage to dressing rooms, fitted bedrooms, boot rooms, drinks cabinets, media walls, and home offices, every piece is designed from scratch, built by hand, and installed with care. No shortcuts, no compromises — just honest craftsmanship and attention to detail.
Craftsmanship

Every Detail, Considered

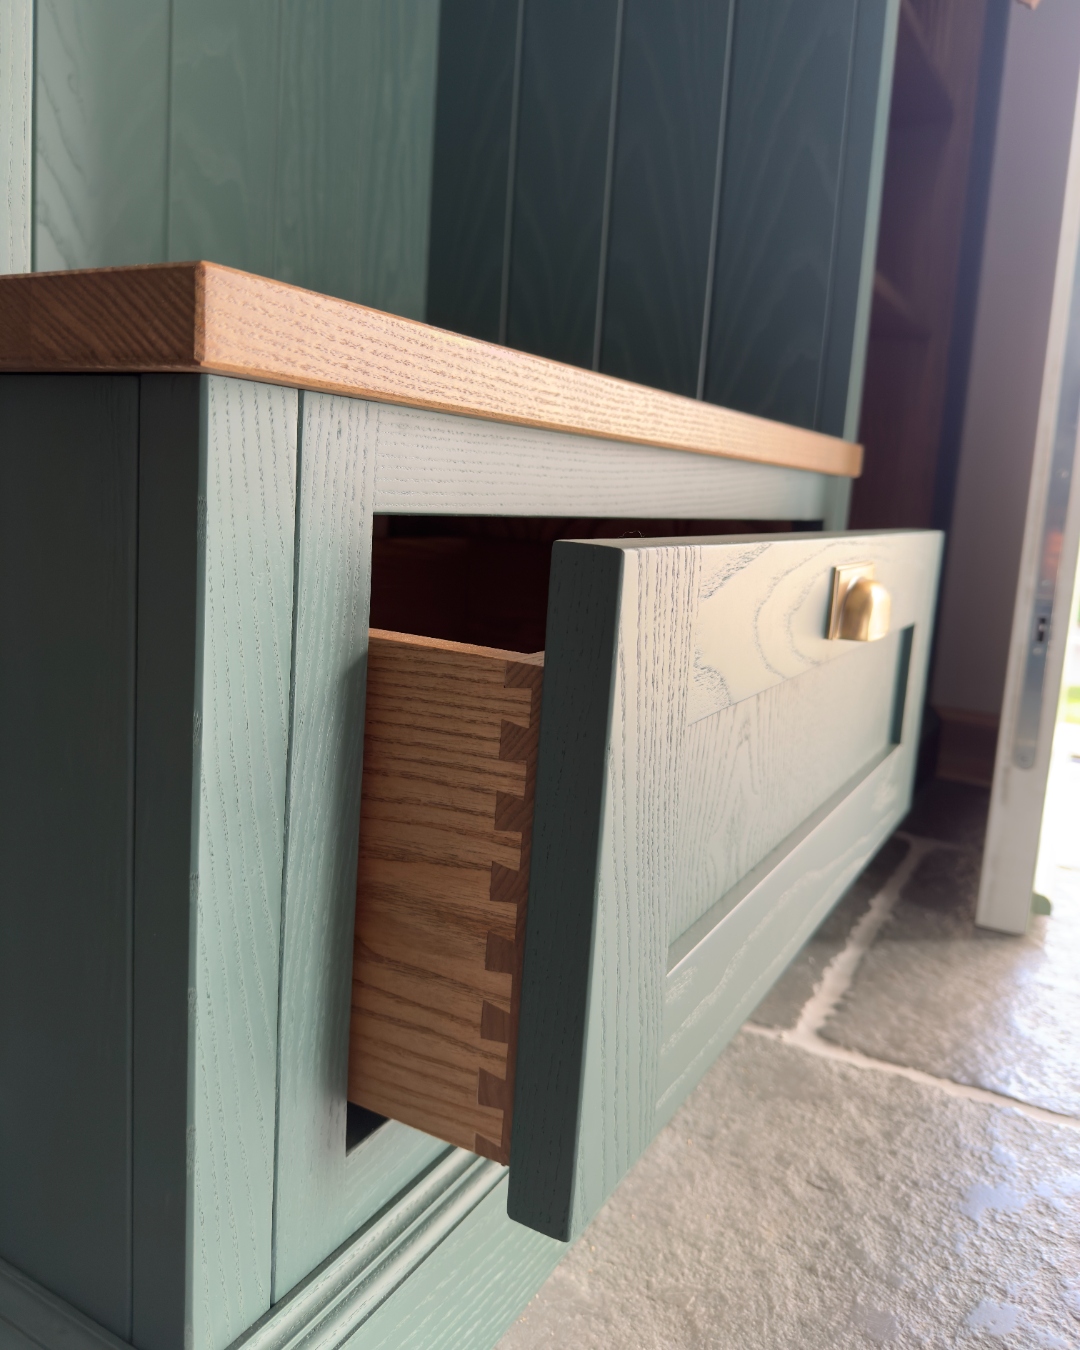
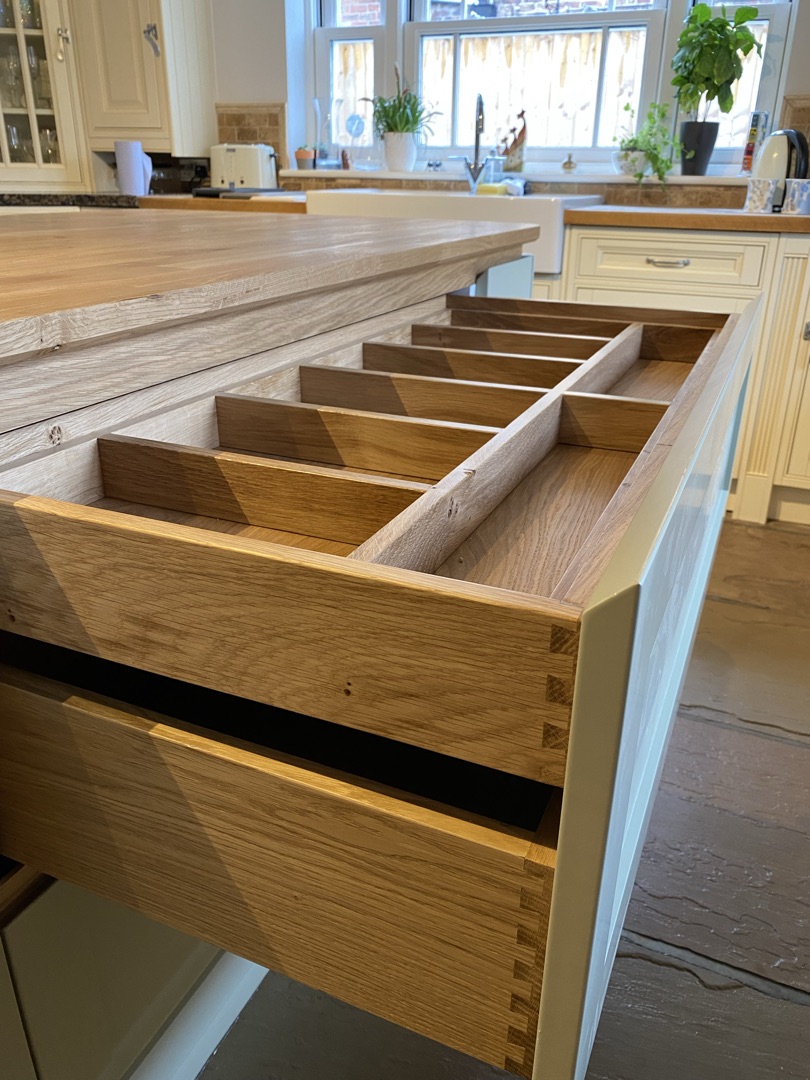
Our cabinetry is built using the finest materials and traditional joinery techniques — dovetailed drawers, precision-sprayed paint finishes, and oak-lined interiors that feel as good as they look.

We combine time-honoured cabinet-making methods with modern precision, using 3D CAD design to ensure every element fits your space perfectly. From considered colour selection to bespoke hardware, nothing is left to chance.

Discover Our Process
Dovetail joinery in solid oak drawer — traditional craftsmanship by Grays Bespoke Interiors
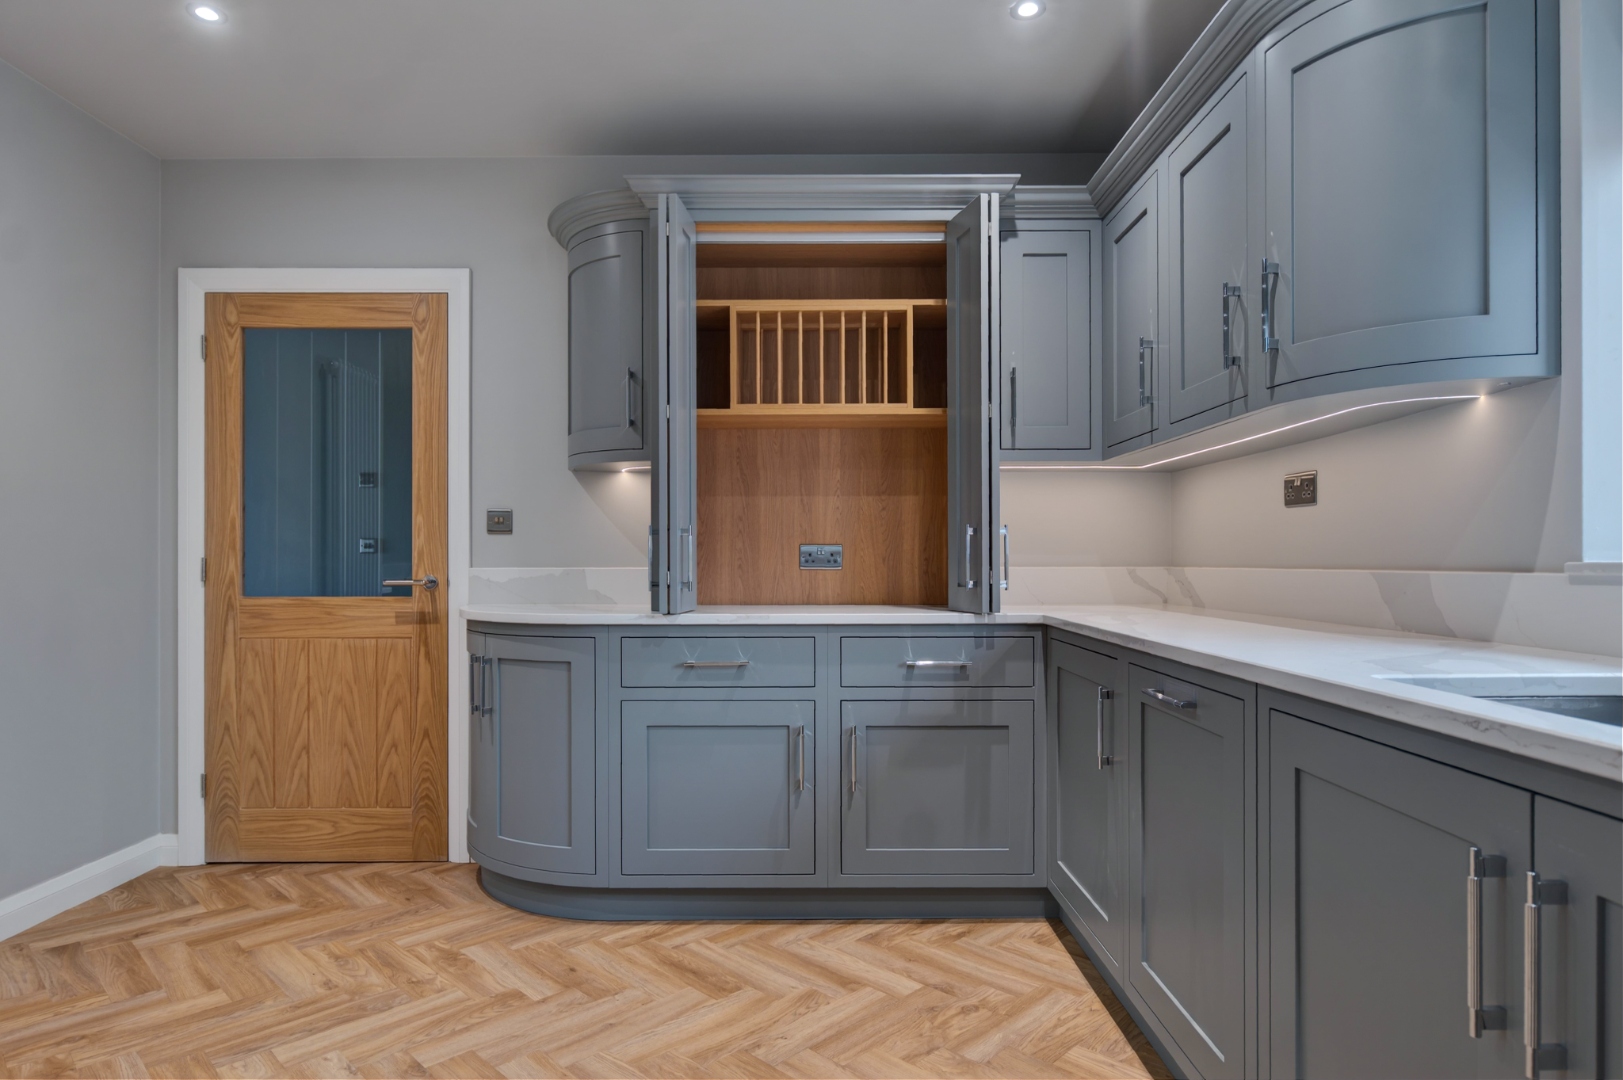
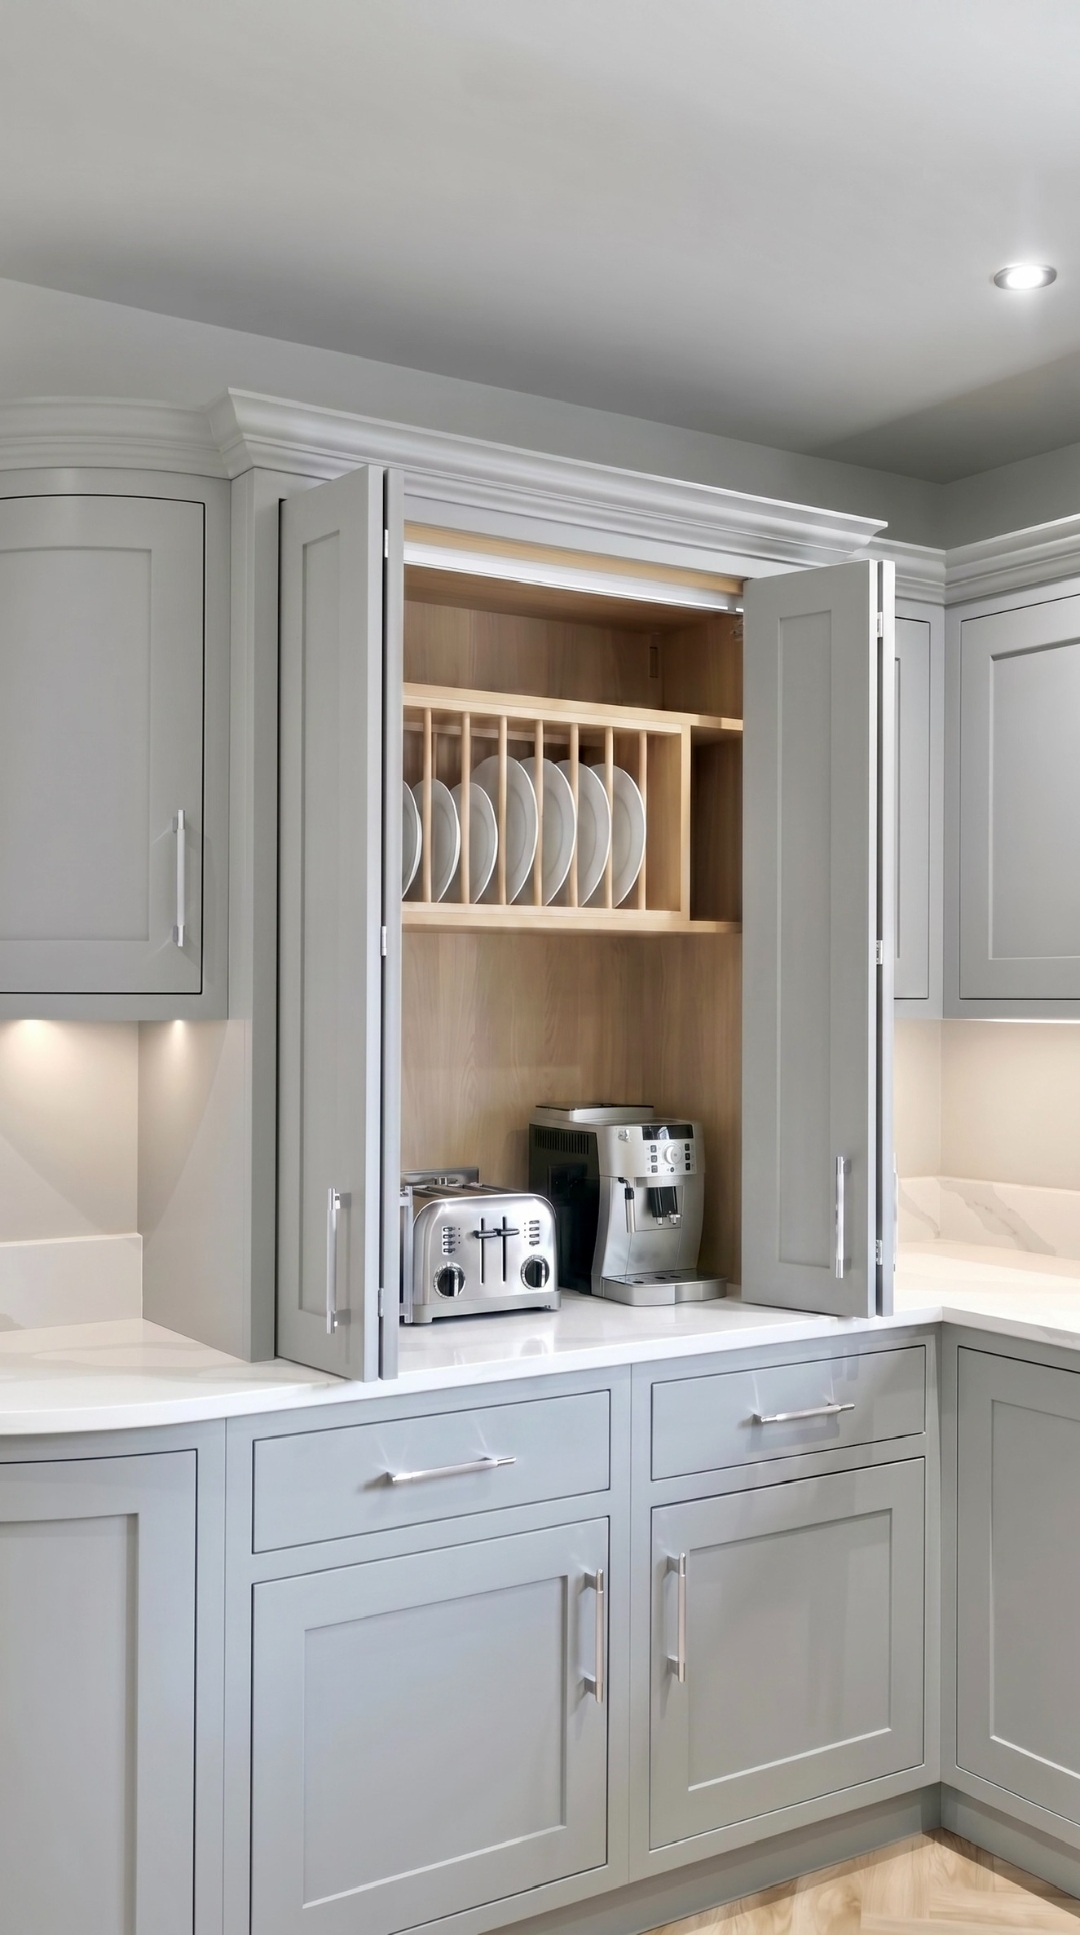
Open larder cabinet with plate rack and bi-fold doors — bespoke kitchen storage
What Our Clients Say

"We are very, very pleased with the quality of his work, the price he quoted, and his friendly, polite manner plus no hidden costs at the end. We would highly recommend his services time and time again."

Begin Your Project

Planning a Bespoke Kitchen or Interior Project?

Whether you're planning a handcrafted kitchen, a fitted bedroom, a boot room, or another bespoke interior, we'd love to hear about your project. We’re happy to discuss suitable projects and provide guide pricing once we understand the space, scope, and budget.

Get in Touch
Our Approach

Designed Around Your Home

No two homes are the same, so no two kitchens should be either. We design every bespoke kitchen from a blank page — working with the architecture of your space, the way you cook and entertain, and the finishes that feel right for your home.

Whether you're drawn to a classic shaker profile, the refined shadow lines of in-frame construction, or the warmth of a farmhouse kitchen, we'll guide you through the process of creating something truly yours.

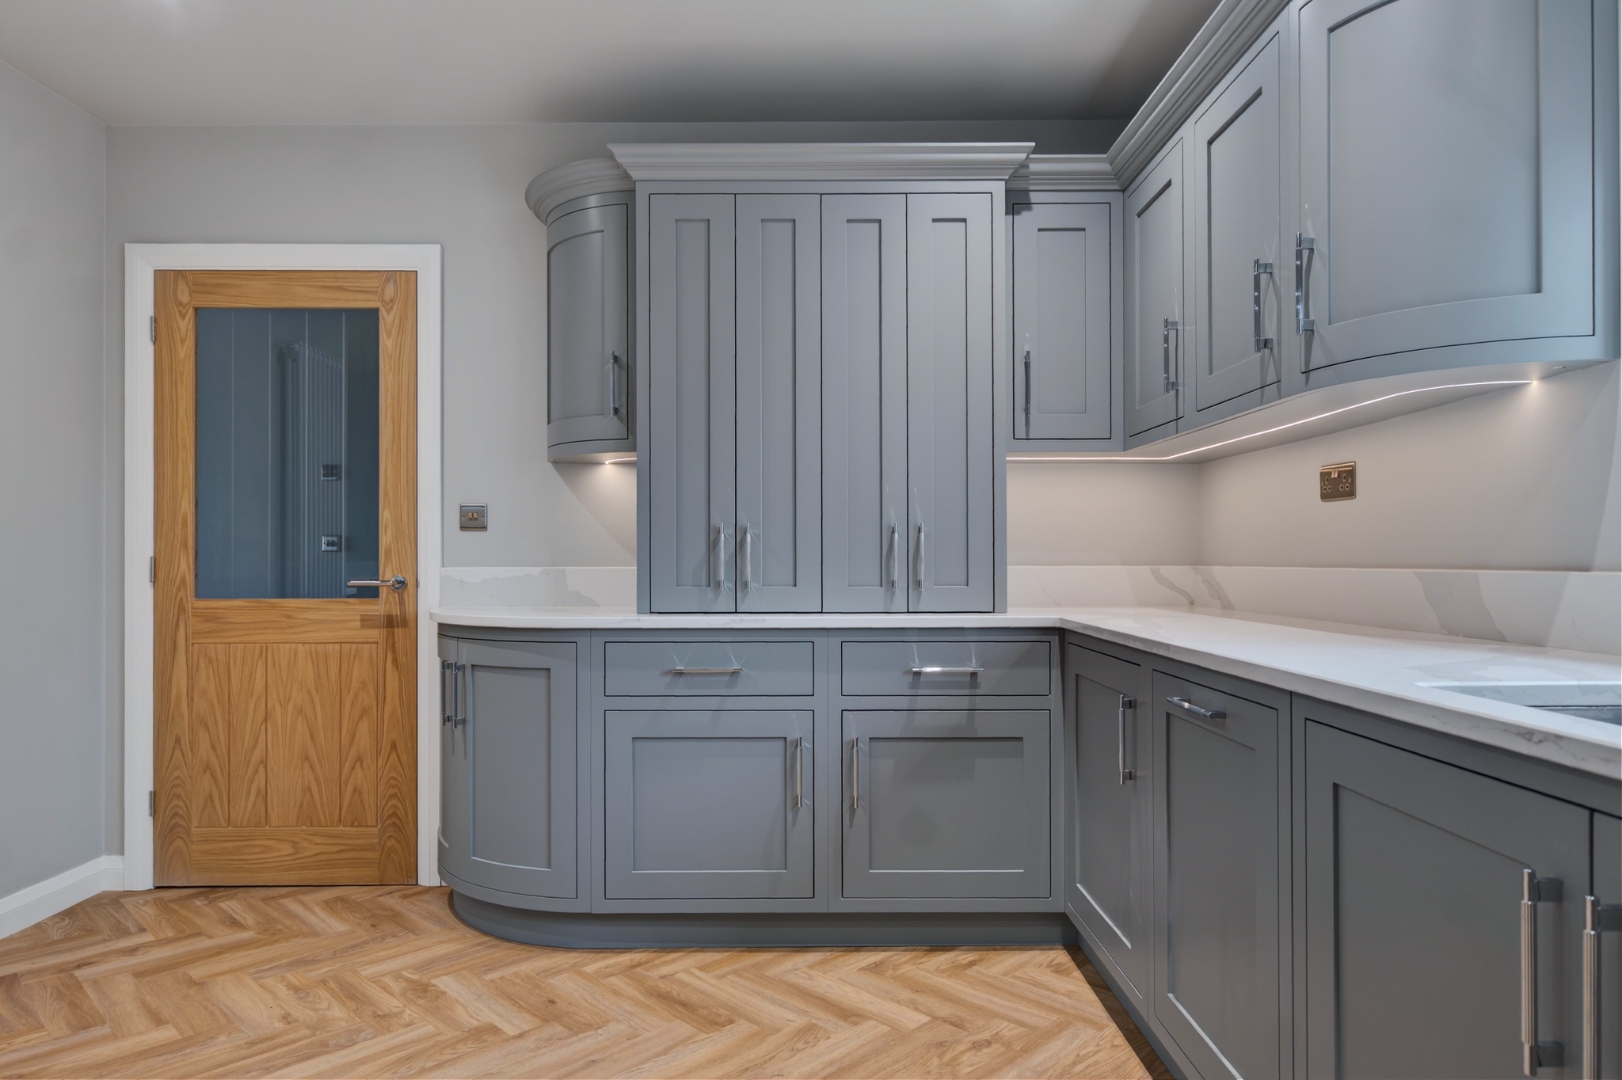
Grey in-frame kitchen showing curved corner unit and appliance tower — bespoke kitchen design
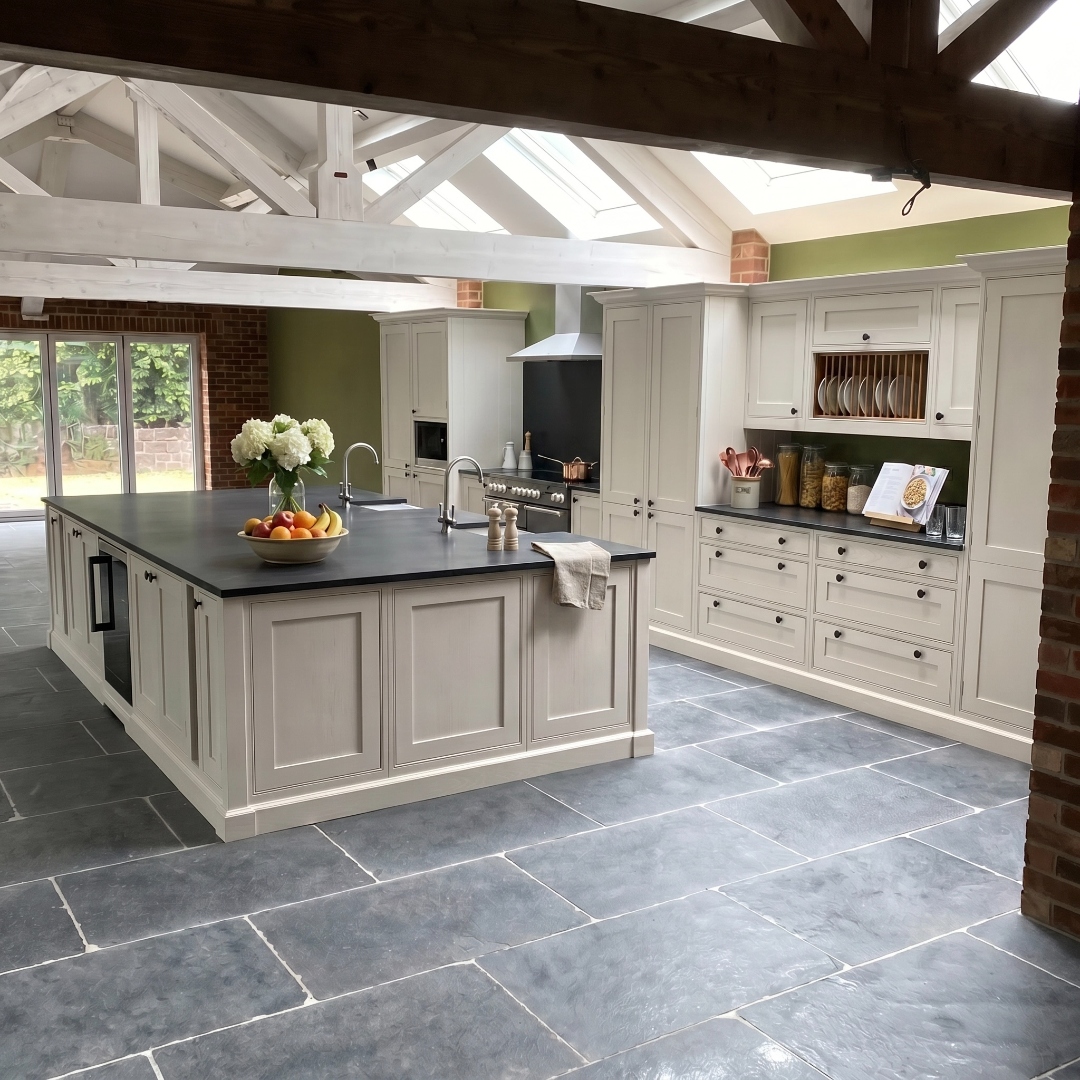
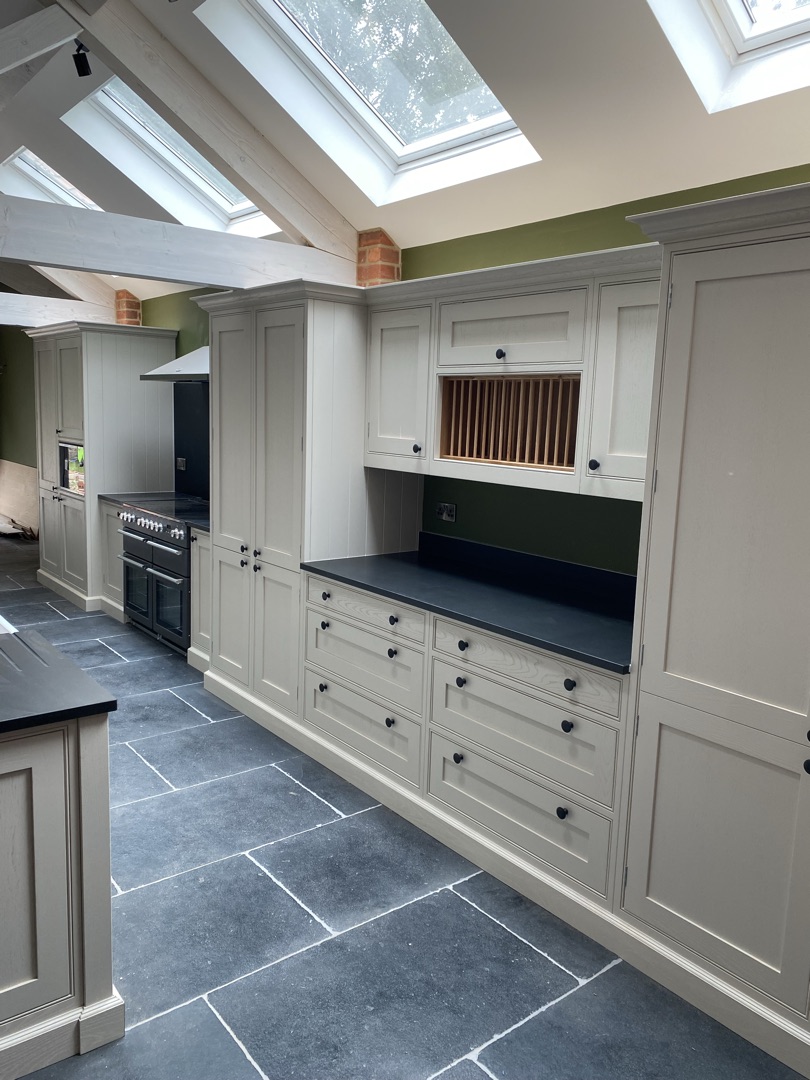
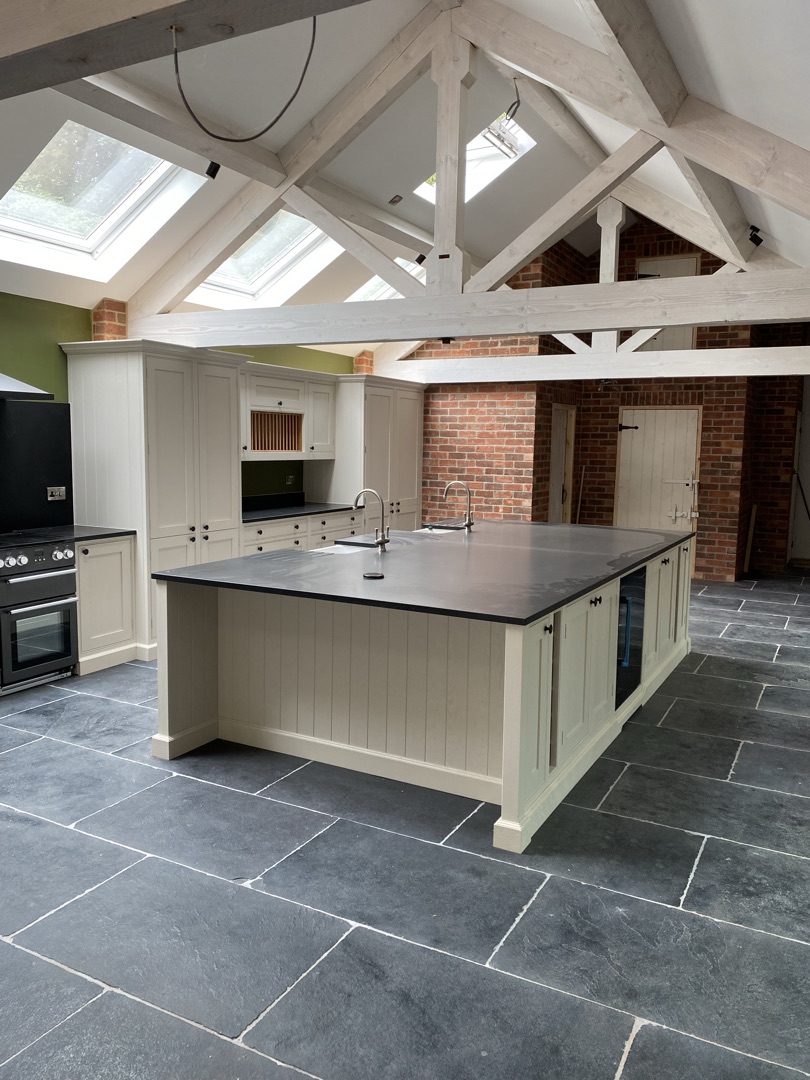
Bespoke cream in-frame shaker kitchen in a barn conversion with vaulted ceiling, exposed timber beams, slate flagstone floor, large island and Lacanche range — handmade kitchens East Yorkshire
Quality & Materials

Built With Care, Made to Last

Our cabinetry is constructed using the finest materials — oak-veneered carcasses for warmth and durability, solid timber frames, and precision-sprayed paint finishes — with a hand-painted brush option also available. All finishing is completed in our workshop before installation, so there's no painting required on site. We use the same premium materials and construction methods as the leading bespoke kitchen manufacturers, delivered with the personal service of a local, family-run workshop.
We work with a wide range of specialist paint colours from Farrow & Ball, Little Greene, and other leading ranges, or can source bespoke colours to suit your scheme. Every hinge, handle, and drawer runner is selected for quality and longevity.

Discuss Your Kitchen
Tall corner cabinet detail with curved cornice — bespoke kitchen cabinetry
Intelligent Design

Smart Storage, Beautifully Integrated

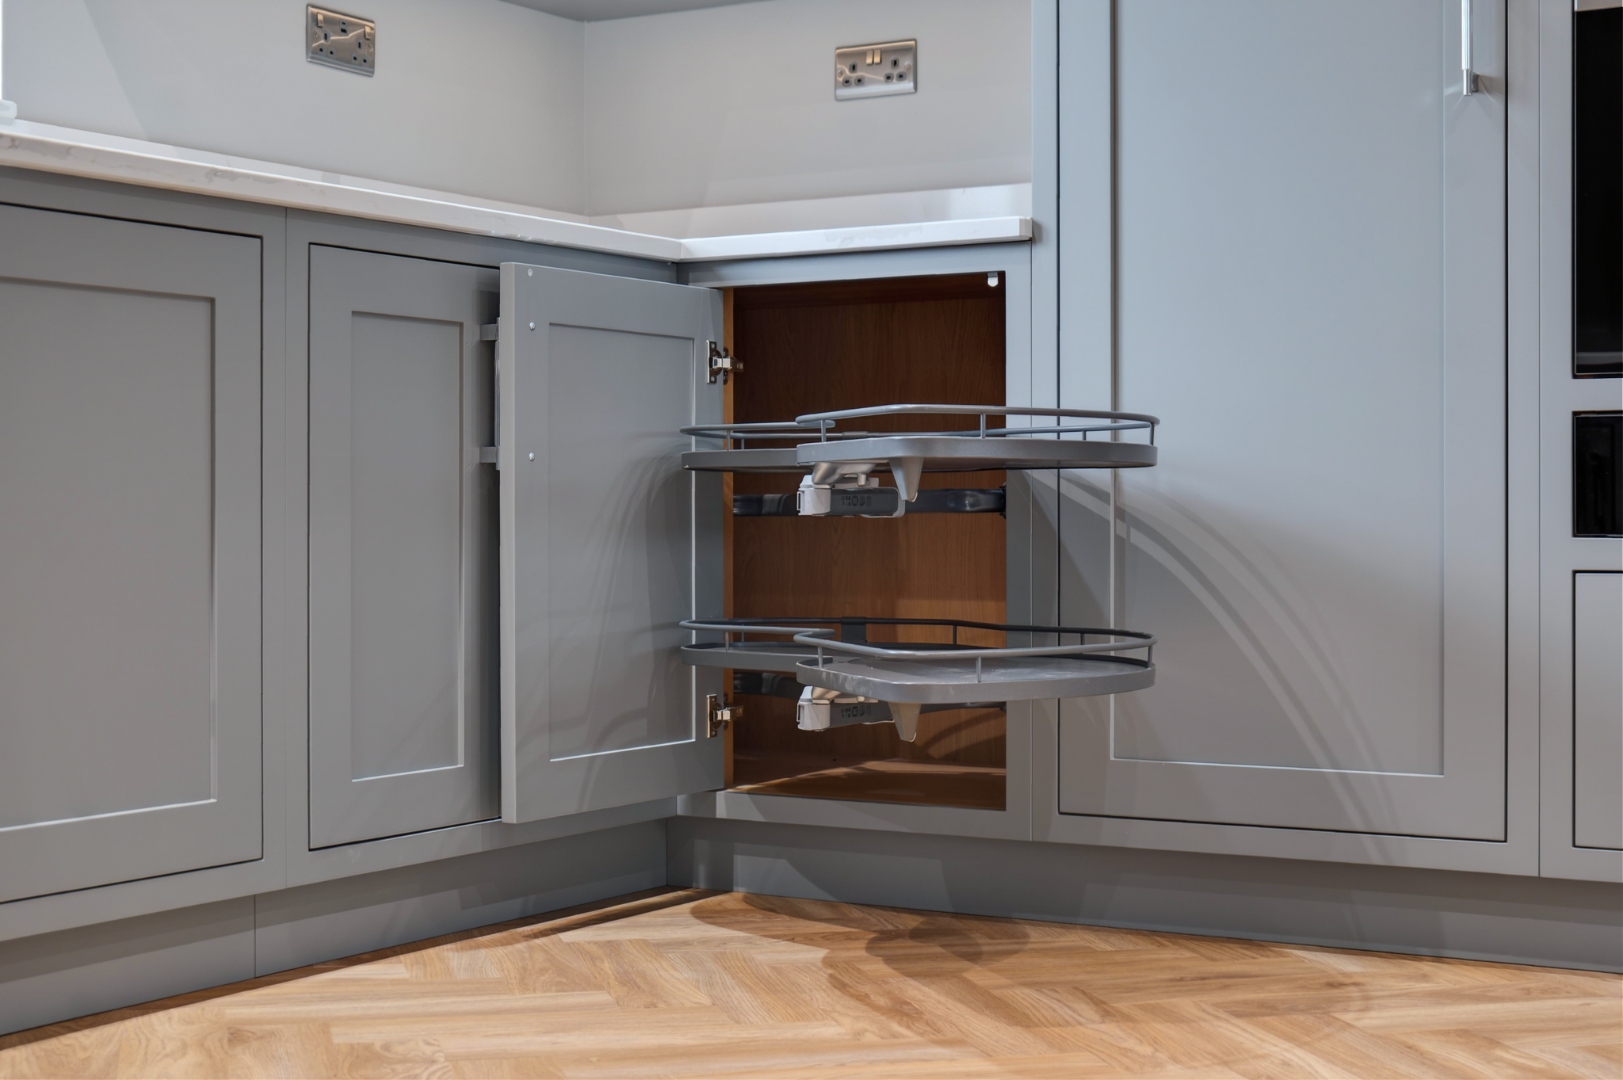
A well-designed kitchen works as hard as it looks. We integrate clever storage solutions — Le Mans corner systems, built-in larders with plate racks, bi-fold pantry doors, and bespoke drawer organisers — so everything has its place.

Using 3D CAD design, we can show you exactly how your kitchen will look and function before a single piece of timber is cut. It's a great way to refine ideas and make sure every centimetre works for you.

Le Mans corner storage system in bespoke kitchen — intelligent kitchen design
Worktops & Surfaces

Surfaces You'll Use Every Day

We work with MBP Surfaces in York to source and fit high-quality stone worktops — from engineered quartz through to natural granite, marble, and ceramic. Quartz is our most popular choice for good reason: it's incredibly hard-wearing, low-maintenance, stain-resistant, and available in a wide range of colours and finishes from leading manufacturers including Silestone, Caesarstone, and Technistone.

Whether you prefer a polished white quartz, a natural stone with character, or a timber surface for warmth, we'll help you choose the right worktop for your kitchen and how you use it. All worktops are precision-templated and fitted as part of your project.

Quartz worktop detail on bespoke in-frame kitchen — polished surface with undermount sink
Appliances

The Right Appliances for Your Kitchen & Budget

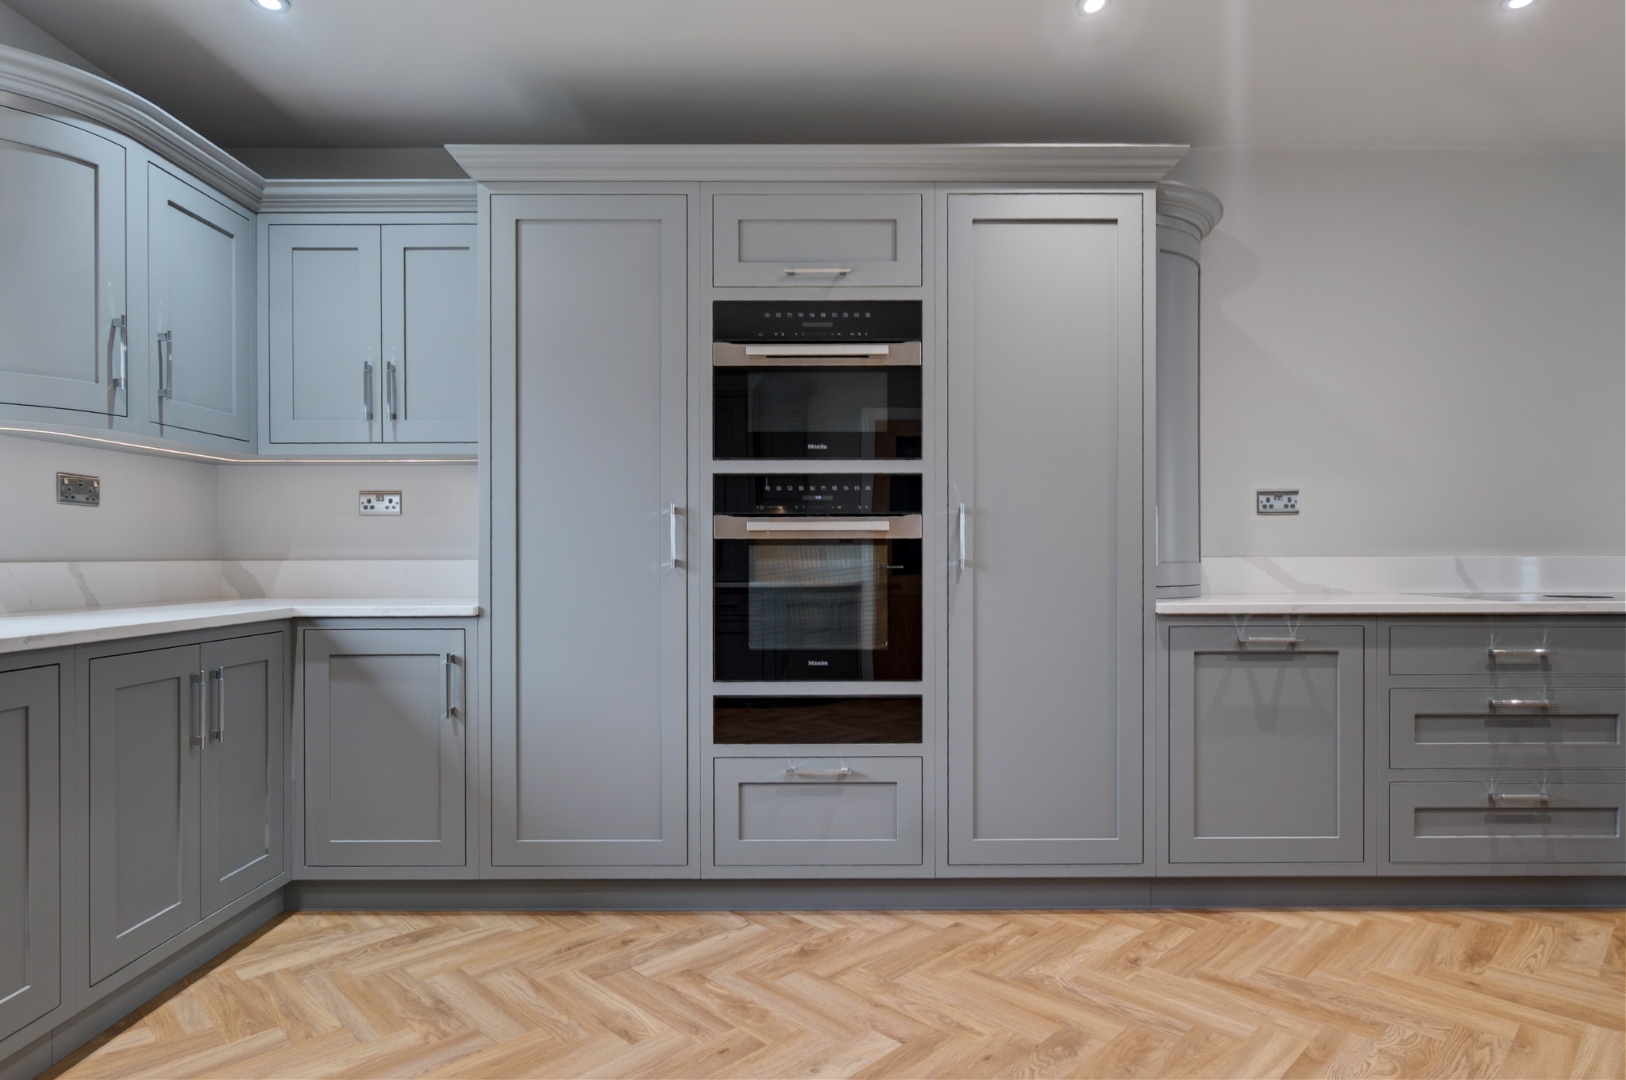
Appliances are a big part of any kitchen project, and we'll guide you through the options to find the right balance of quality, performance, and budget. We work with a wide range of brands — from Samsung, Smeg, Neff, and Siemens through to premium options like Miele, Bora, Fisher & Paykel, Sub-Zero, and Wolf.

Whether it's a fully integrated fridge-freezer, a downdraft extraction system, or a range cooker, we can source and integrate your appliances seamlessly into the cabinetry design. Every appliance is planned into your layout from the start, with dedicated housing, ventilation, and power requirements all considered during the design phase.

Integrated Miele appliance tower in bespoke kitchen — built-in ovens and microwave
Investment

Kitchen Pricing Guide

Every kitchen is designed and priced individually, but these guide prices give a useful starting point. All prices exclude VAT.

Smaller Kitchen

From £25,000

+ VAT

Ideal for compact spaces and galley layouts. Includes bespoke in-frame cabinetry, worktops, appliances, and a sprayed or hand-painted finish.

Large Kitchen

From £50,000

+ VAT

Generous spaces with extensive cabinetry, large islands, walk-in pantries, butler’s pantries, specialist storage, dedicated appliance housing, and bespoke features throughout.

Prices are a starting guide and include cabinetry, worktops, appliances, finishes, and installation. Every kitchen is unique, so get in touch for a personalised quote.

Door Profiles & Hardware

Crafted to Your Style

Door Styles

We offer a range of door profiles to suit different tastes — from a clean, classic shaker to a shaker with a bead detail for added definition, or a raised and fielded panel for a more traditional look. If you have a different style in mind, we can make it. Every door is made to measure and finished in our workshop before installation.

Handles & Hardware

We source our hardware from Hendel & Hendel — a British designer and manufacturer of fine cabinet handles, established in 1971. Their range includes pull handles, knobs, and cup pulls in a variety of finishes: brushed nickel, burnished brass, polished brass, dark brushed brass, matt black, oil rubbed bronze, chrome, and more. The right handles bring the whole kitchen together.

Paint Finishes

All our cabinetry is precision-sprayed as standard for a smooth, durable finish — with a hand-painted brush option also available. We work with popular paint ranges from Farrow & Ball, Little Greene, and others, or can source bespoke colours to suit your exact scheme. All finishing is completed in our workshop before installation.

The Details

Where Quality Reveals Itself

Dovetail joints in oak drawer — traditional joinery Dovetail Joinery
Integrated Miele appliances in bespoke kitchen — view through to curved island Integrated Appliances
Open larder with bi-fold doors and plate rack — bespoke kitchen storage Built-In Larders
Chrome bar handles on grey in-frame shaker doors — kitchen hardware detail Quality Hardware

Your Kitchen, Your Way

Every kitchen we make is designed from scratch. No standard sizes, no off-the-shelf cabinets — just beautifully made furniture, built around your home. We’re happy to discuss your project and provide guide pricing once we understand the space, scope, and budget.

Discuss Your Kitchen Project
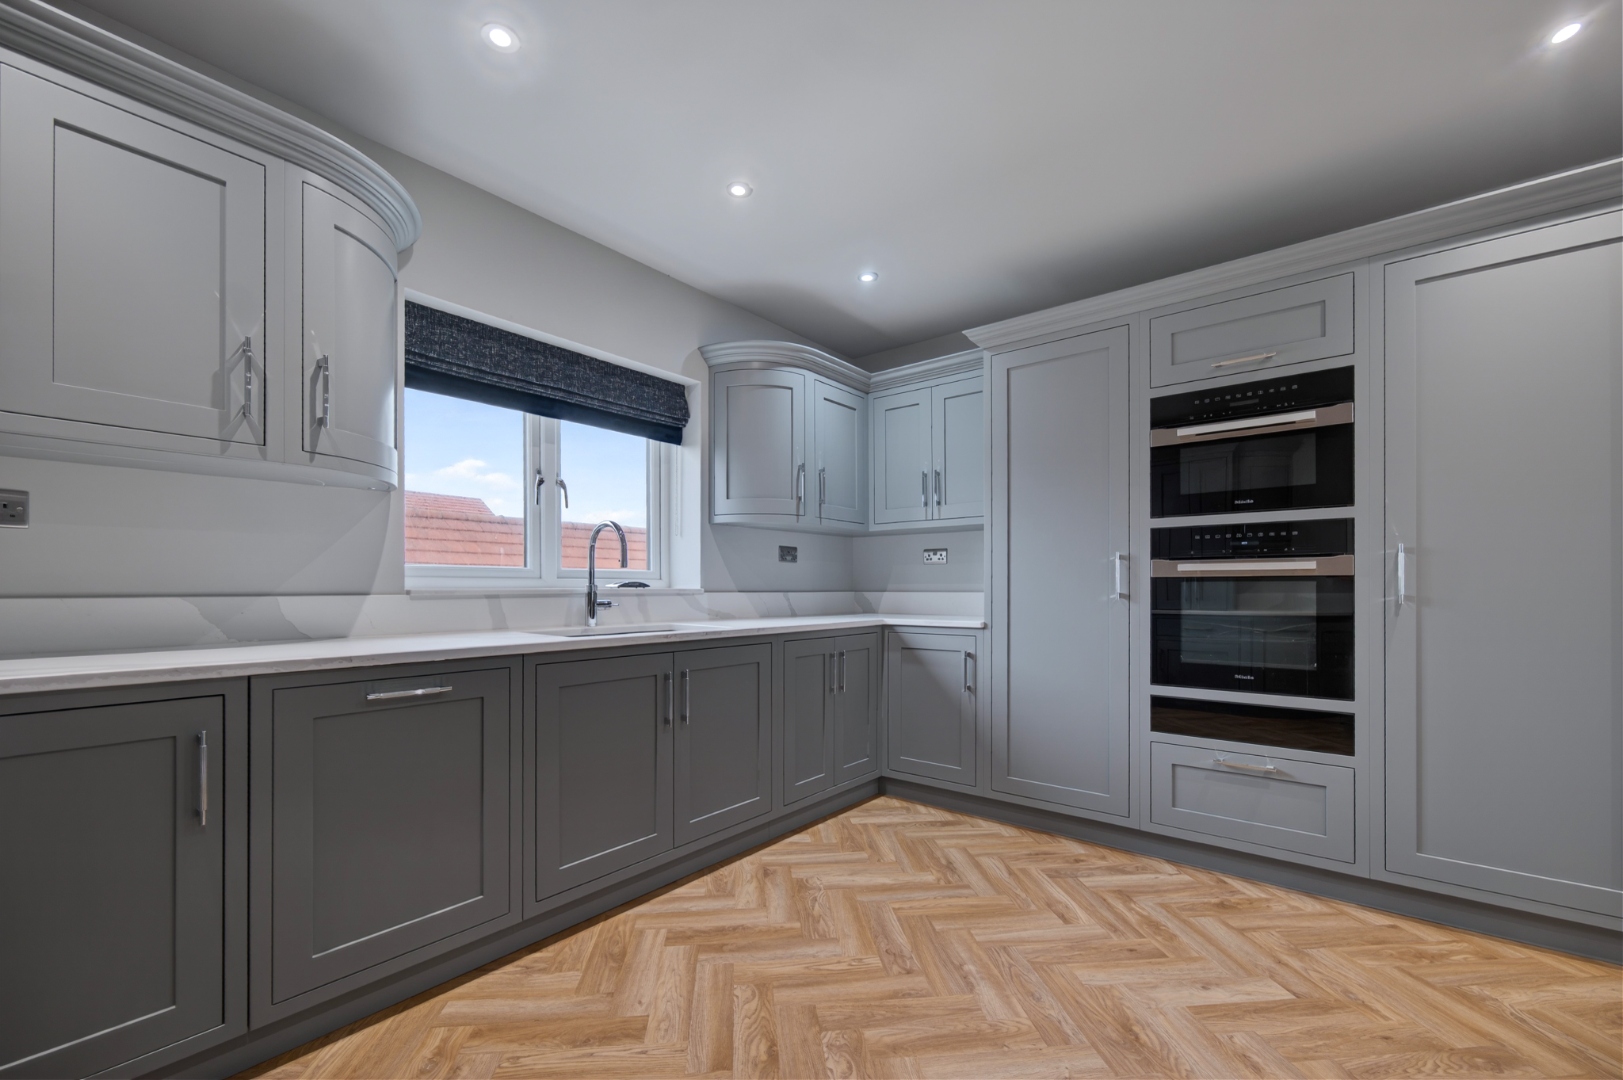
Belvedere Parade — bespoke grey in-frame shaker kitchen, full room view

Belvedere Parade

In-frame kitchen, media wall & drinks cabinet · East Yorkshire

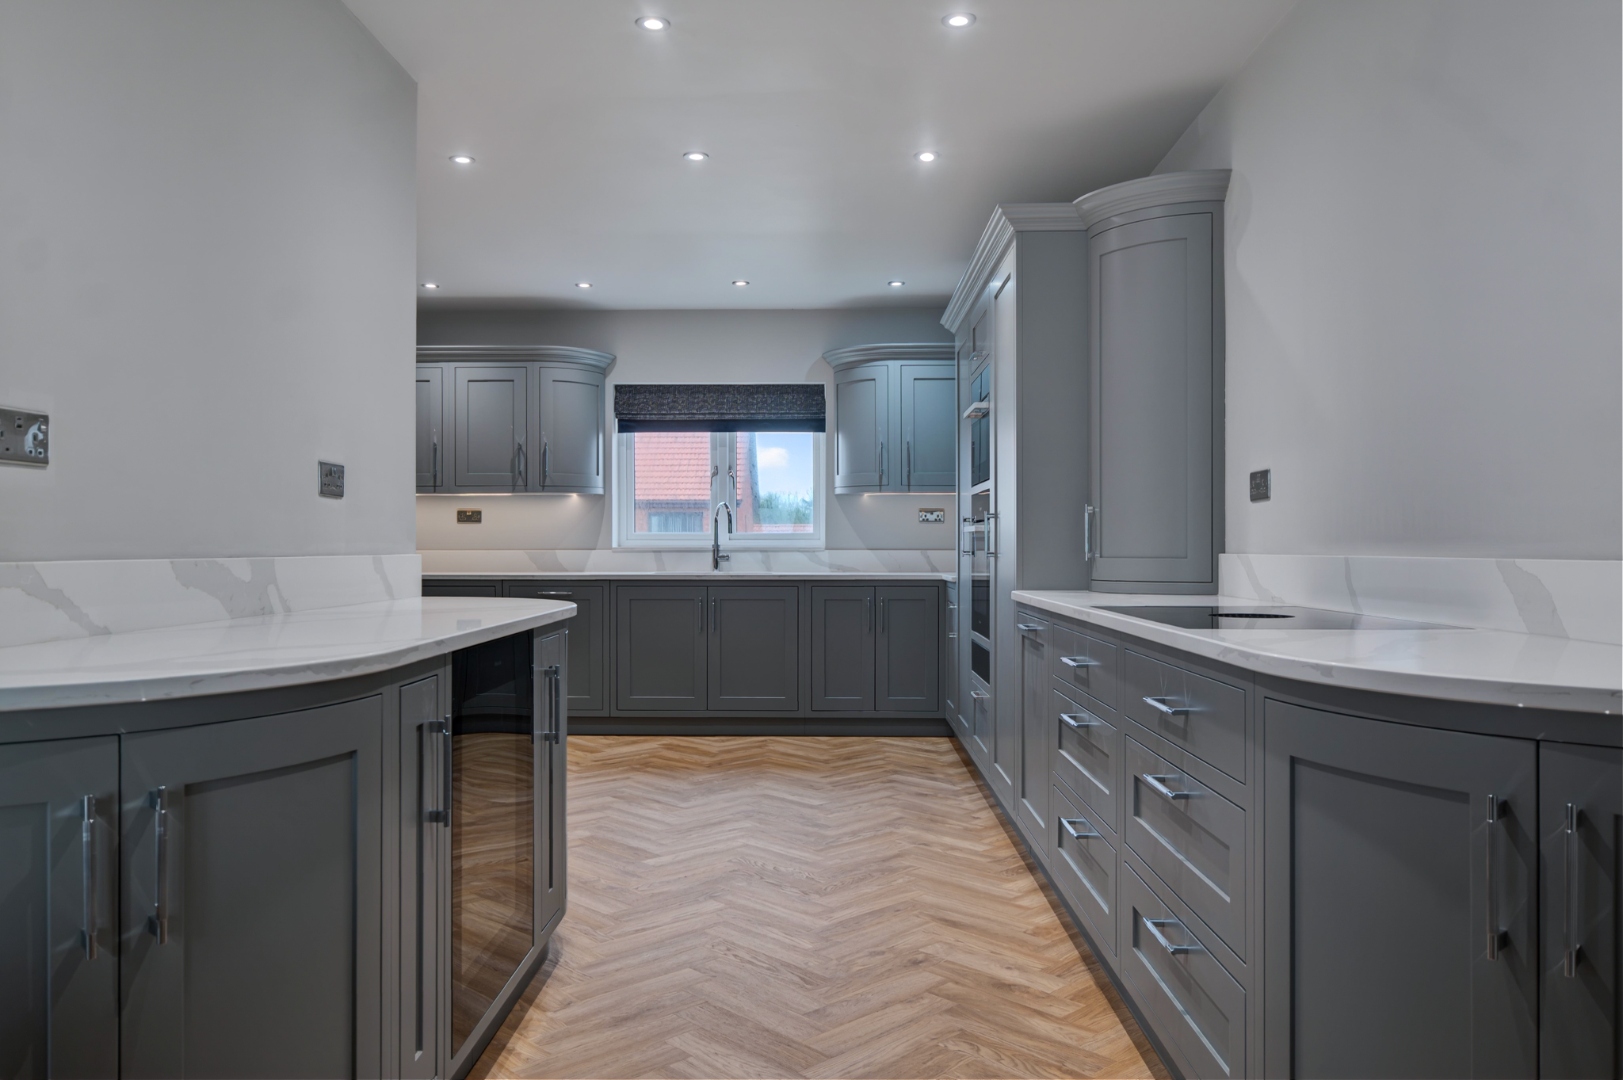
A comprehensive project spanning a full bespoke kitchen, a built-in media wall, and a hand-painted drinks cabinet. The spacious in-frame shaker kitchen is finished in a refined blue-grey with marble-effect quartz worktops and herringbone oak flooring. Features include curved corner units, an integrated Miele appliance tower, a built-in larder with plate rack, and Le Mans corner storage — combining traditional craftsmanship with practical, everyday functionality.

Belvedere Parade kitchen — wide angle showing full cabinetry run Belvedere Parade — symmetrical sink view with curved wall units Belvedere Parade — integrated appliance column and cabinetry
Belvedere Parade — Miele appliance tower with curved cabinet above Belvedere Parade — open larder with plate rack and bi-fold doors Belvedere Parade — worktop and cabinetry detail

Media Wall

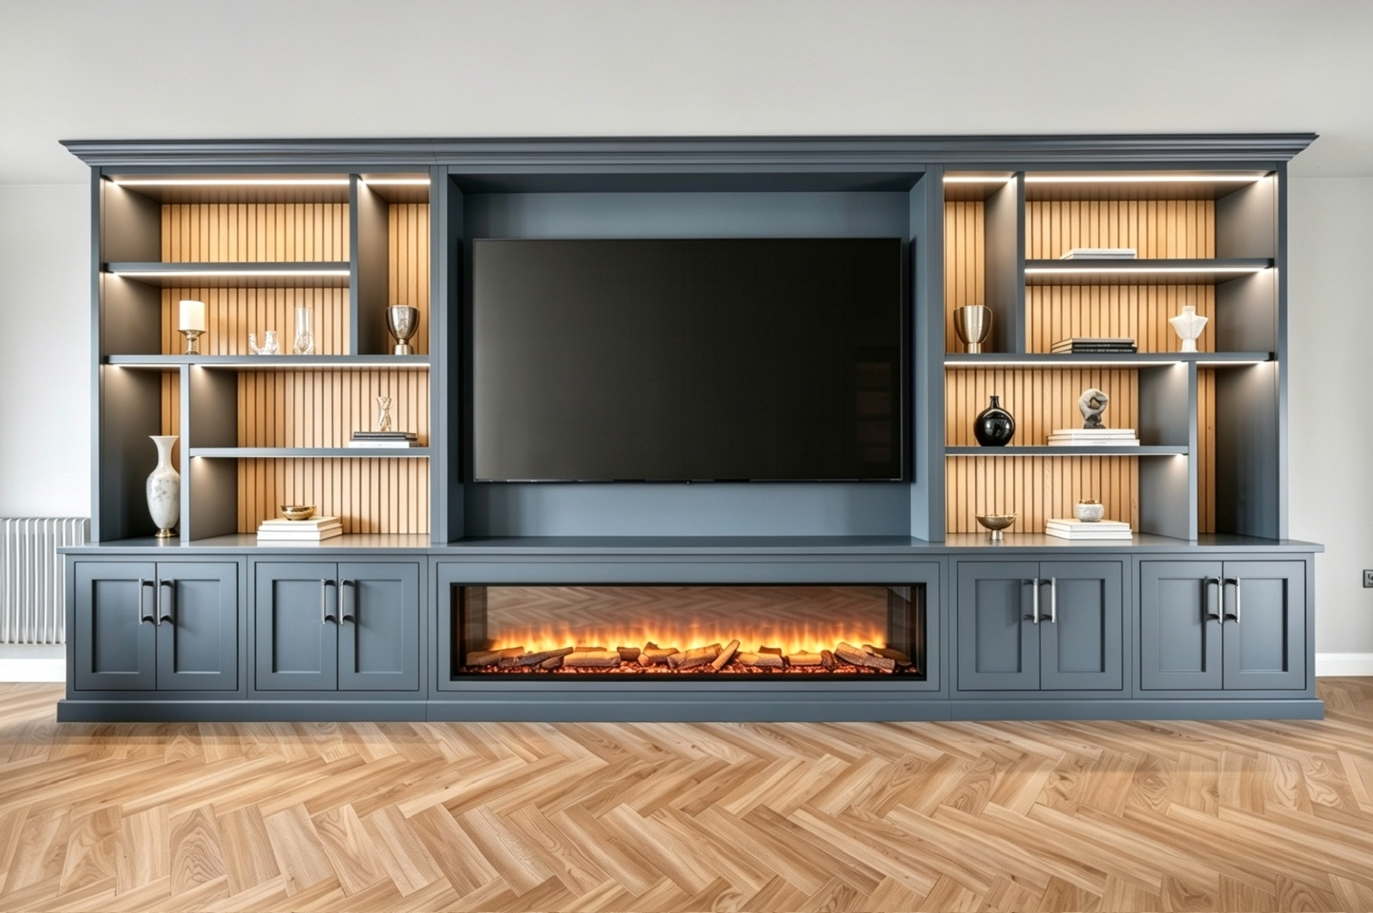
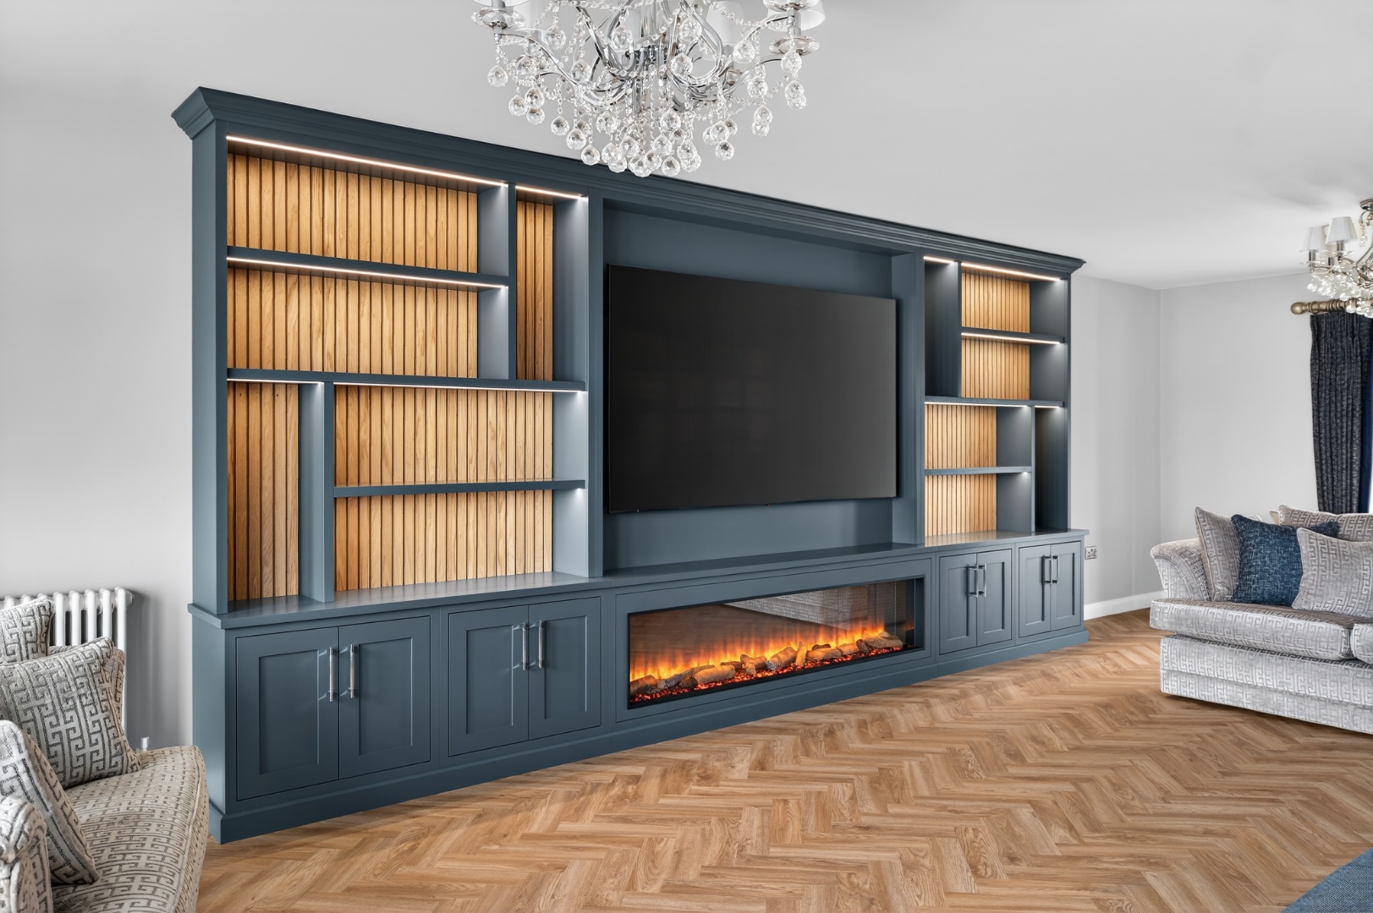
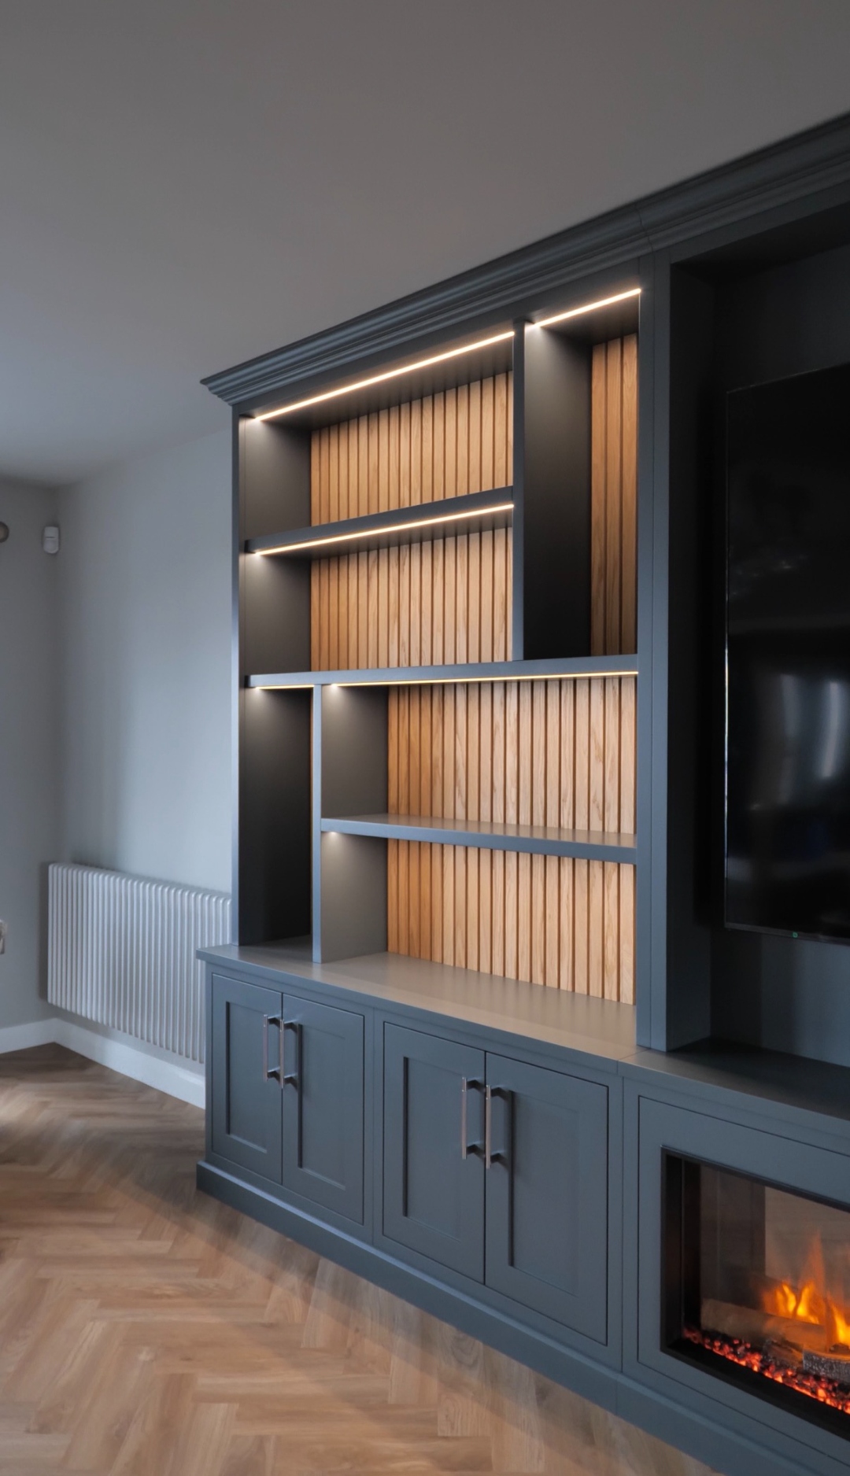
Belvedere Parade — bespoke navy media wall with oak slatted backing, electric fireplace, LED-lit shelving styled with ornaments Belvedere Parade — media wall wider view showing full living room integration

Drinks Cabinet

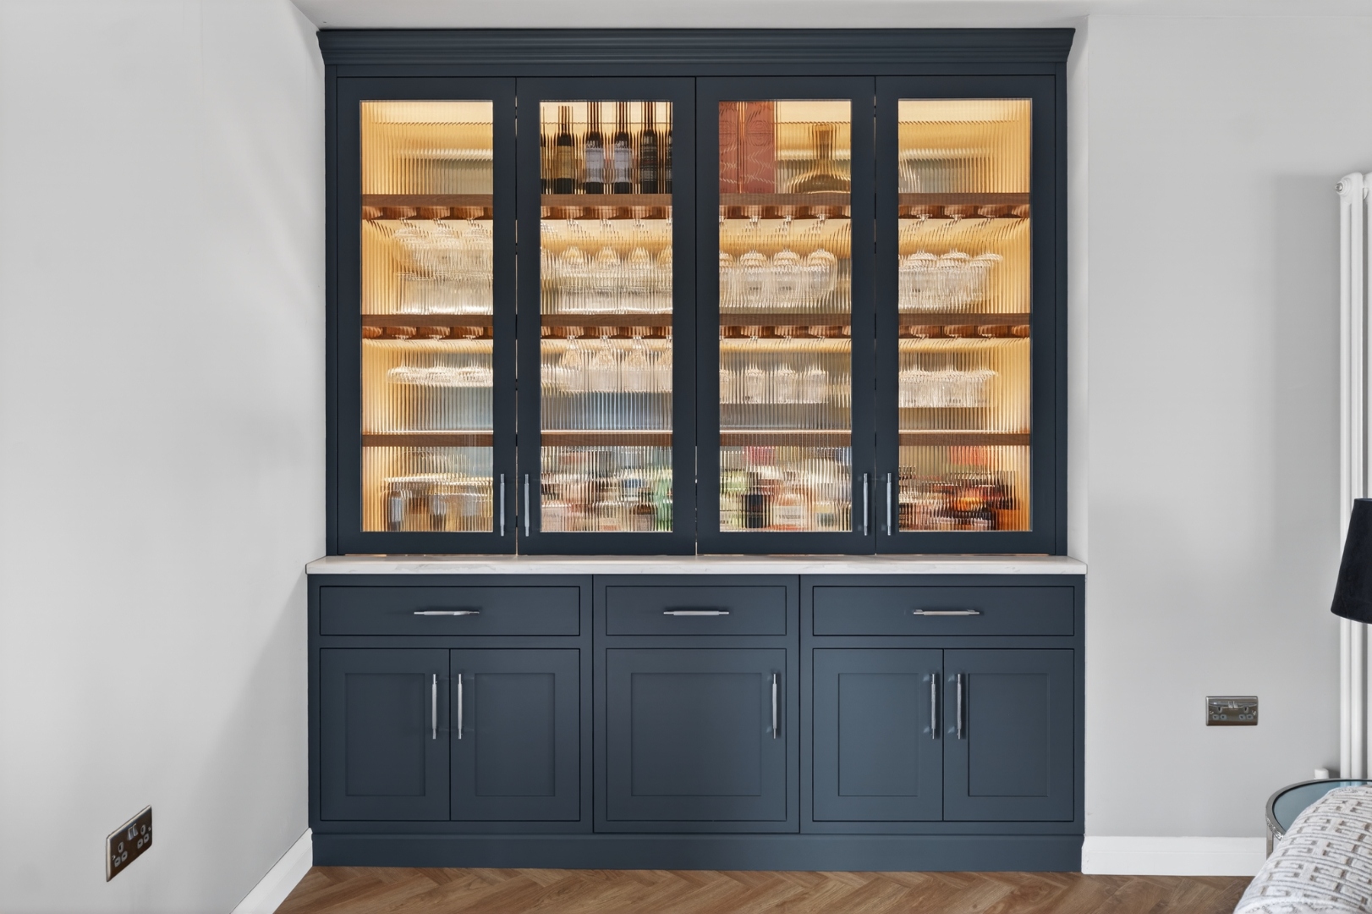
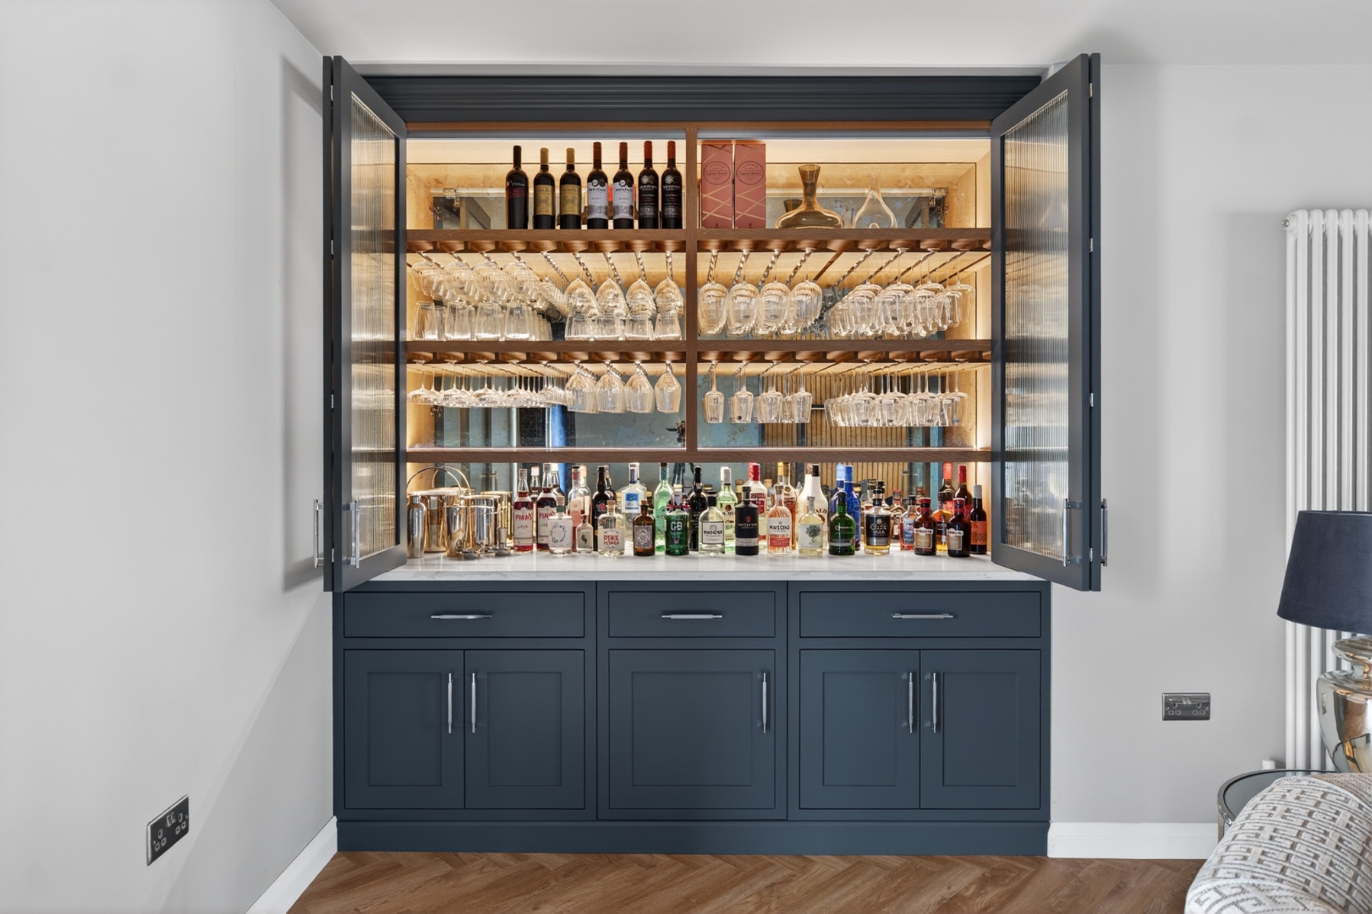
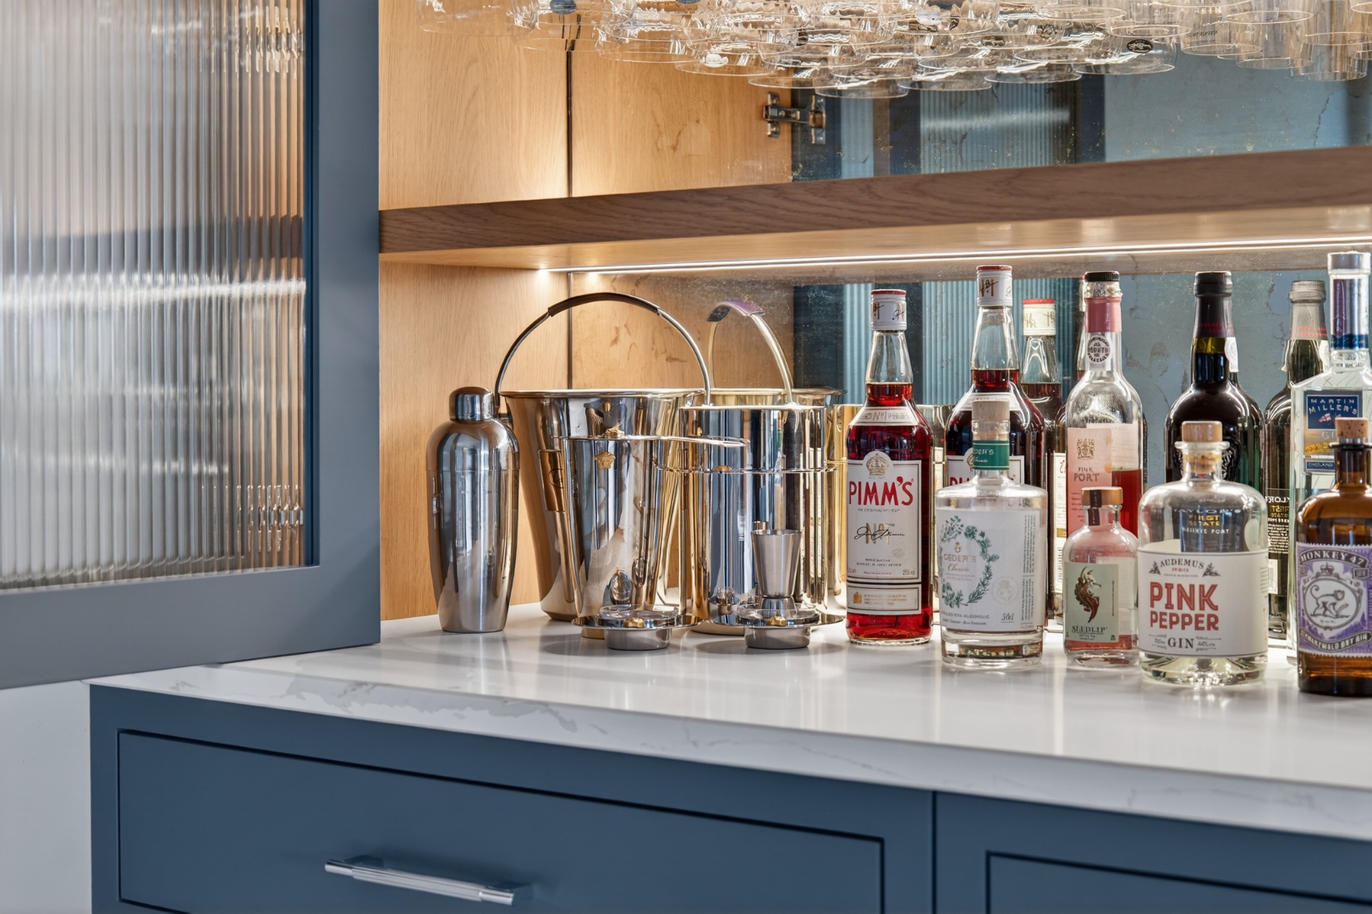
Belvedere Parade — navy drinks cabinet with reeded glass doors, closed Belvedere Parade — drinks cabinet open showing full bar display Belvedere Parade — drinks cabinet detail with marble surface and glassware
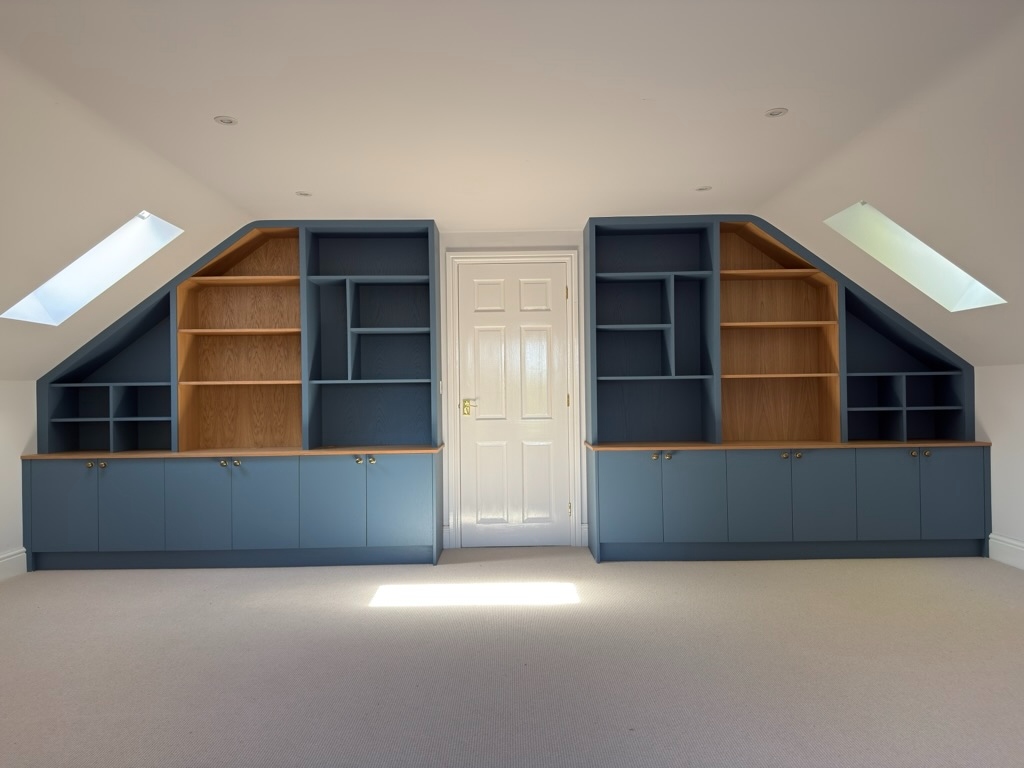
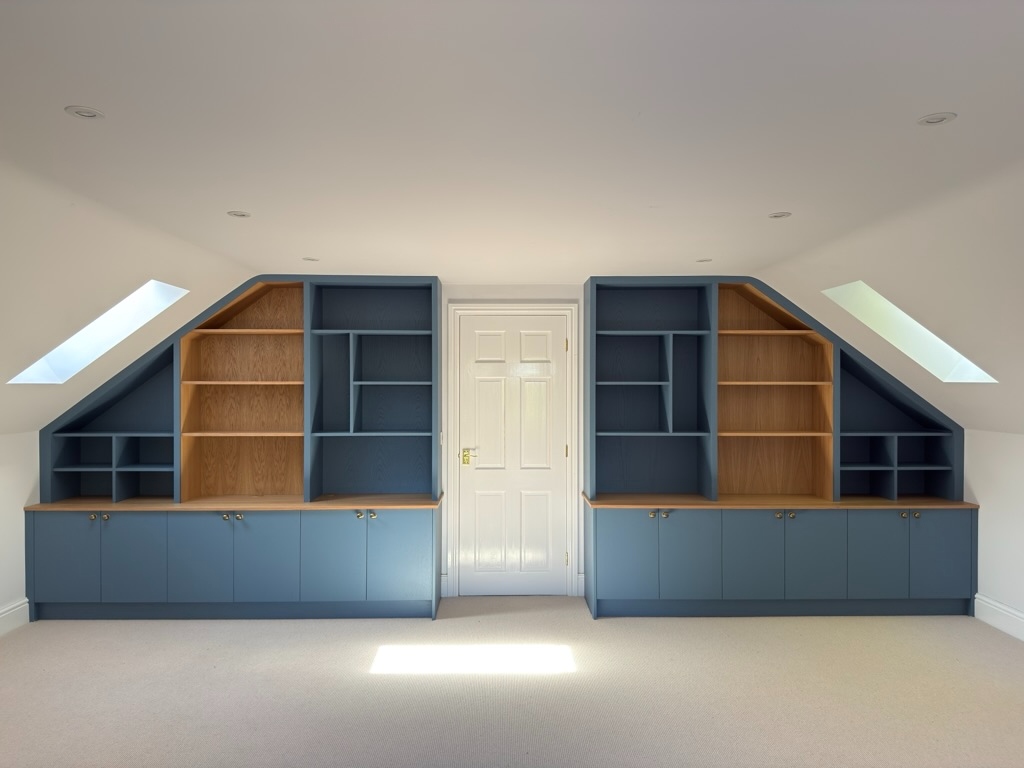
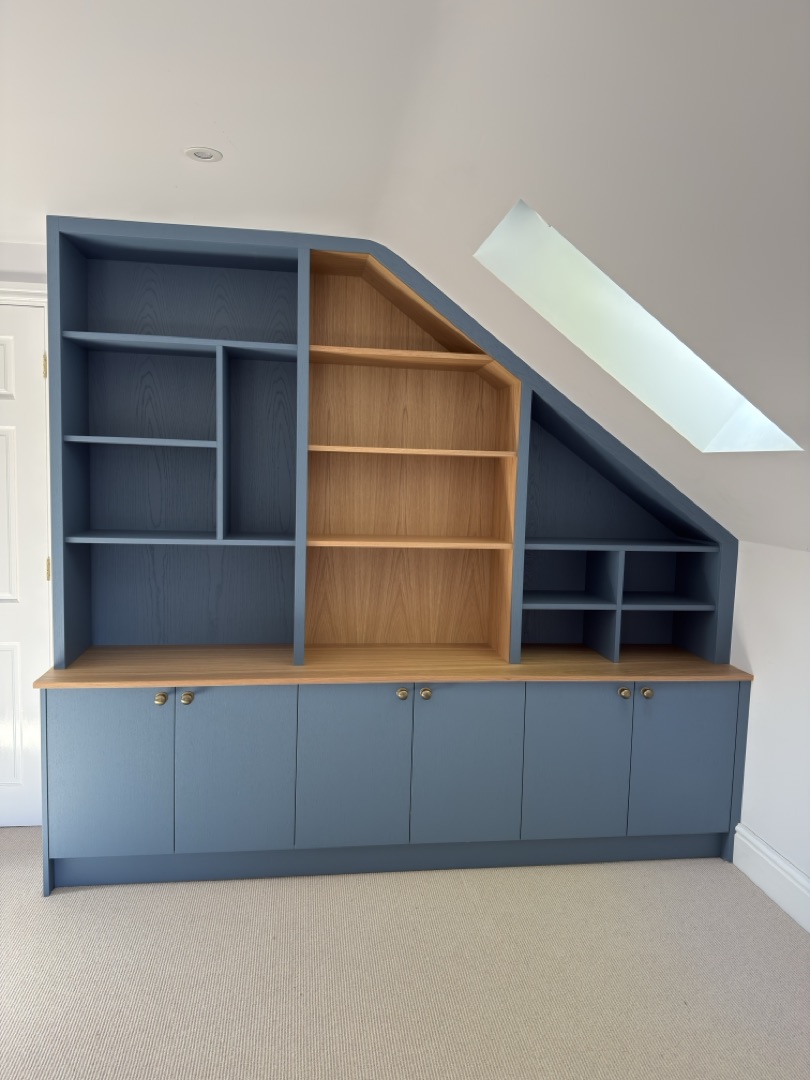
Watermill Lodge — blue under-eaves home office with symmetrical oak-lined shelving and storage

Watermill Lodge

Stained oak kitchen, media wall & home office · East Yorkshire

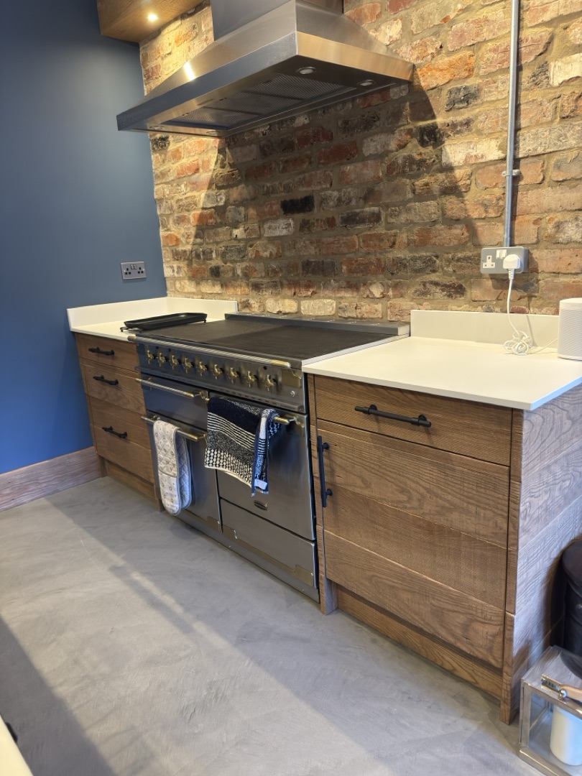
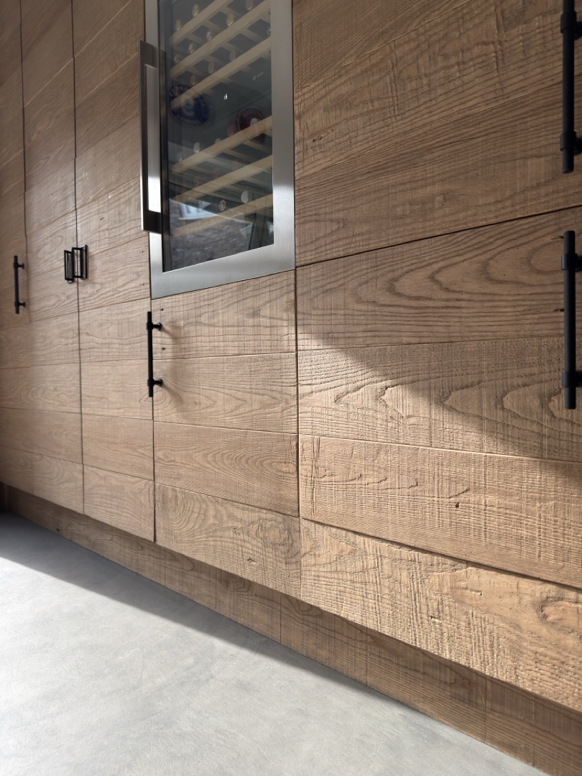
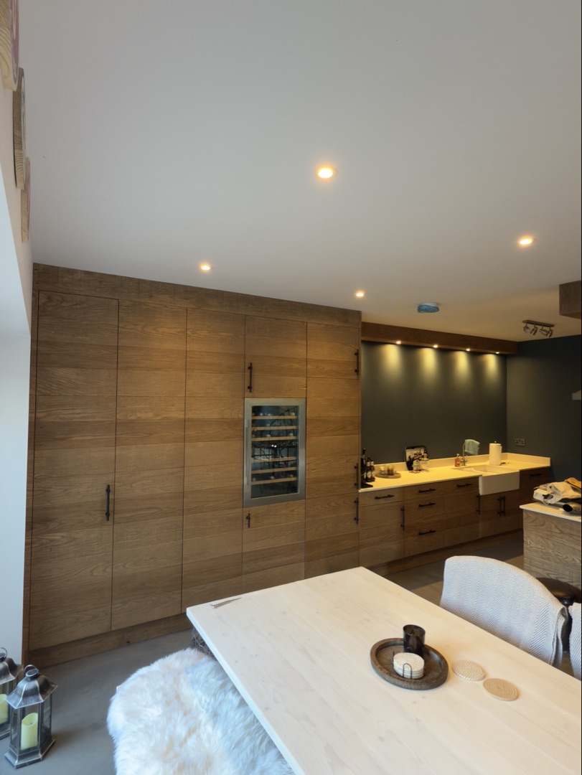
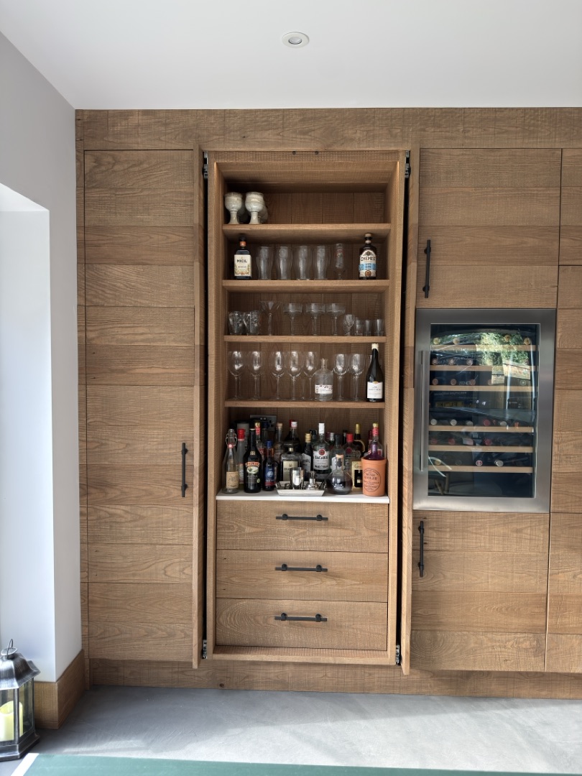
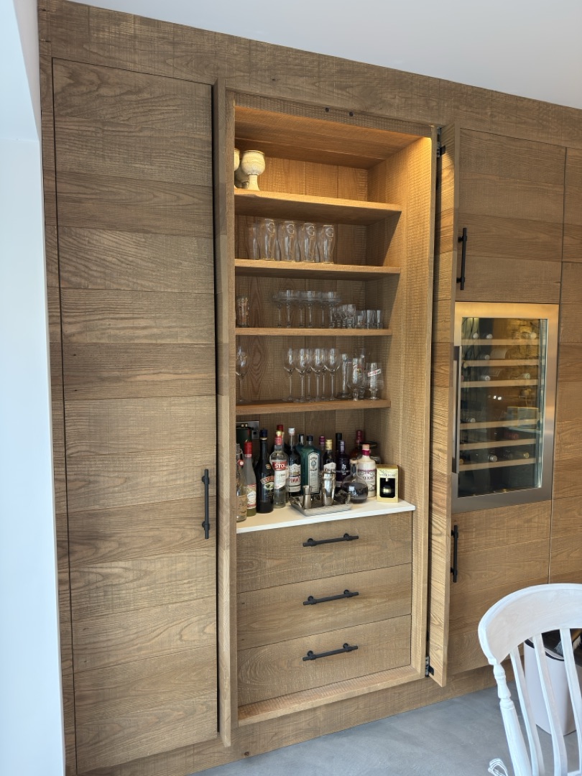
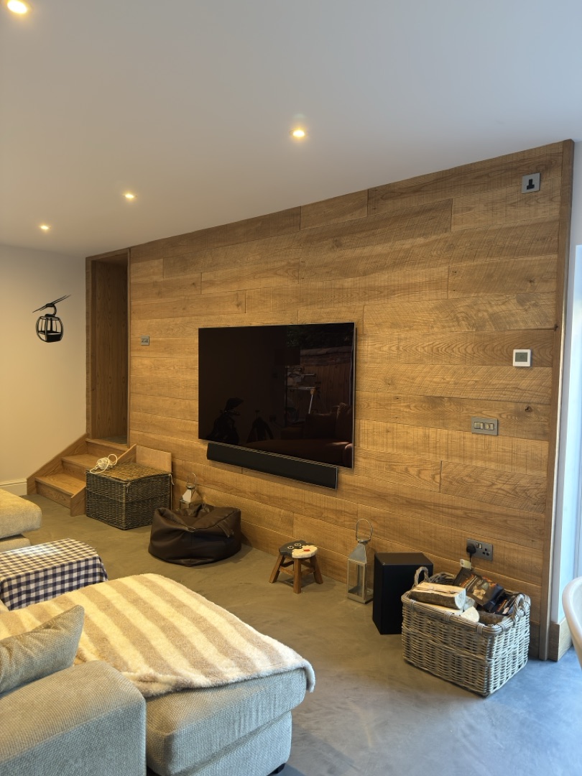
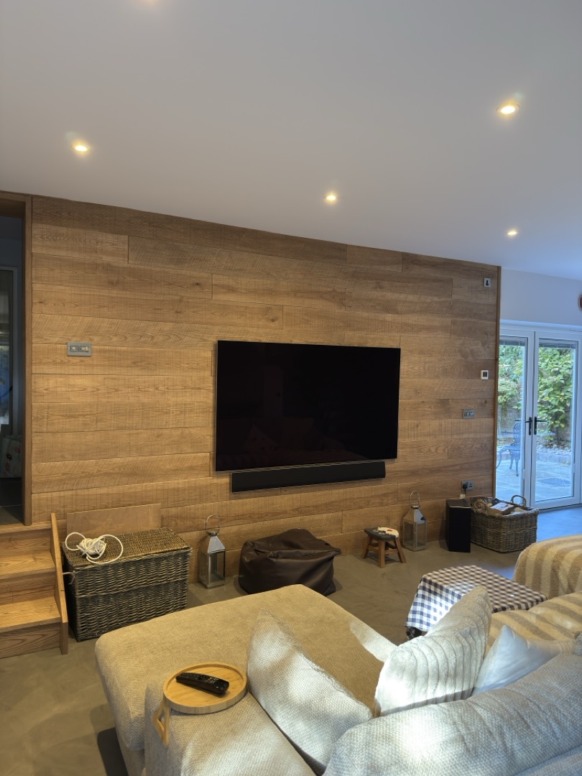
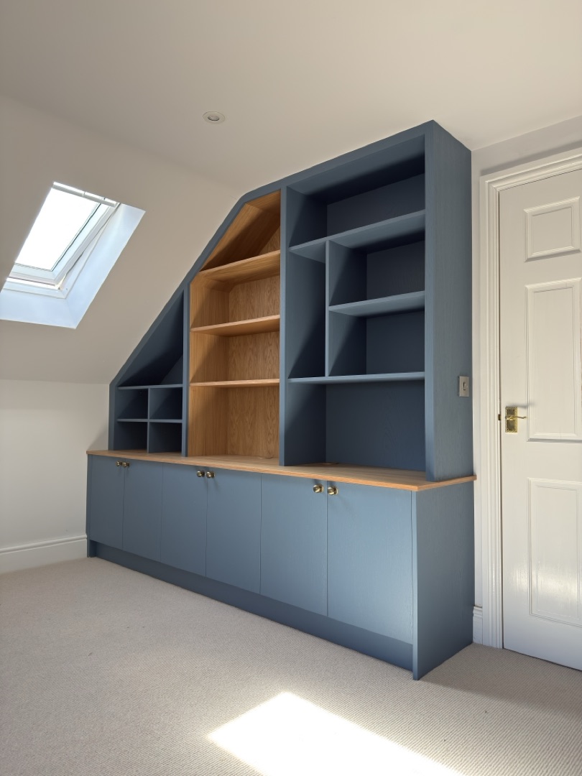
A complete interior project across multiple rooms of a contemporary family home. The kitchen features stained oak doors with beautiful natural grain, black ironmongery, a range cooker set against exposed brick, and a full-height drinks cabinet with oak-lined interior. A matching oak feature wall extends into the living space as a full media wall with integrated sound bar and concealed cable management. Upstairs, a bespoke blue and oak home office was fitted into the eaves — with handmade shelving units designed to follow the roofline.

Watermill Lodge — range cooker set against exposed brick with oak cabinetry Watermill Lodge — oak kitchen with wine cooler close-up Watermill Lodge — wide kitchen wall view with stained oak cabinetry
Watermill Lodge — full-height drinks cabinet with oak-lined interior, open Watermill Lodge — drinks cabinet lit interior detail

Oak Feature Wall & Media Wall

Watermill Lodge — bespoke oak media wall with mounted TV and sound bar Watermill Lodge — oak media wall wider angle view

Blue & Oak Home Office

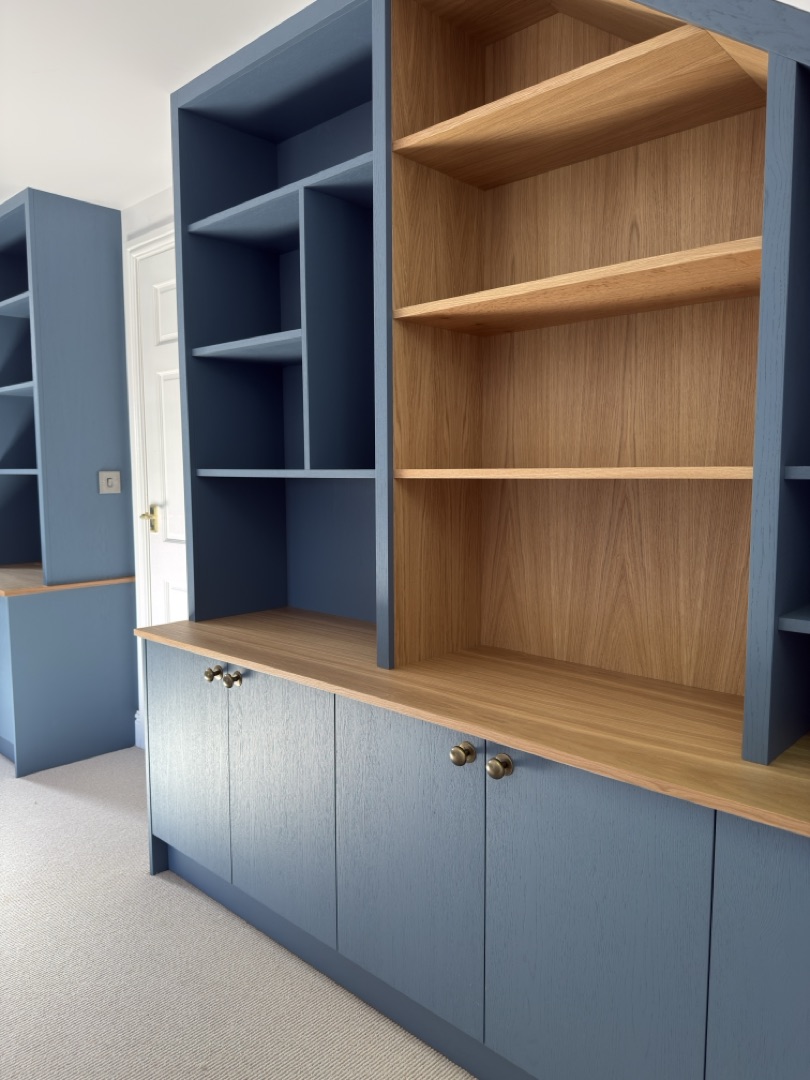
Watermill Lodge — blue and oak under-eaves home office, full unit Watermill Lodge — blue and oak home office, room view Watermill Lodge — blue and oak under-eaves shelving detail
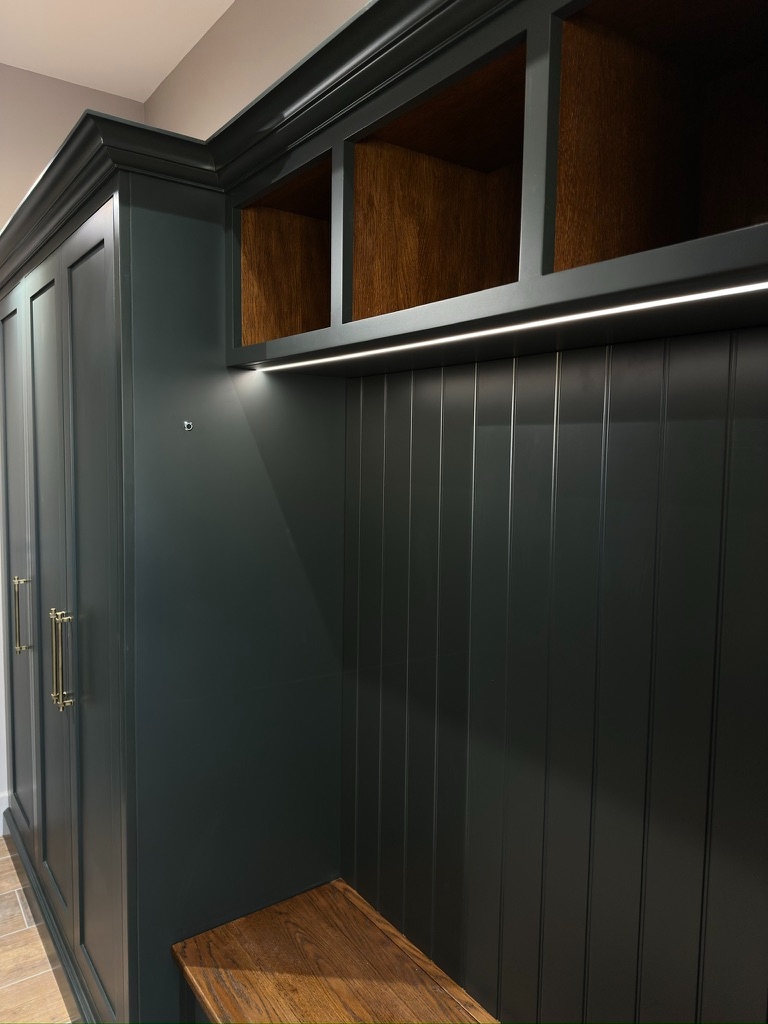
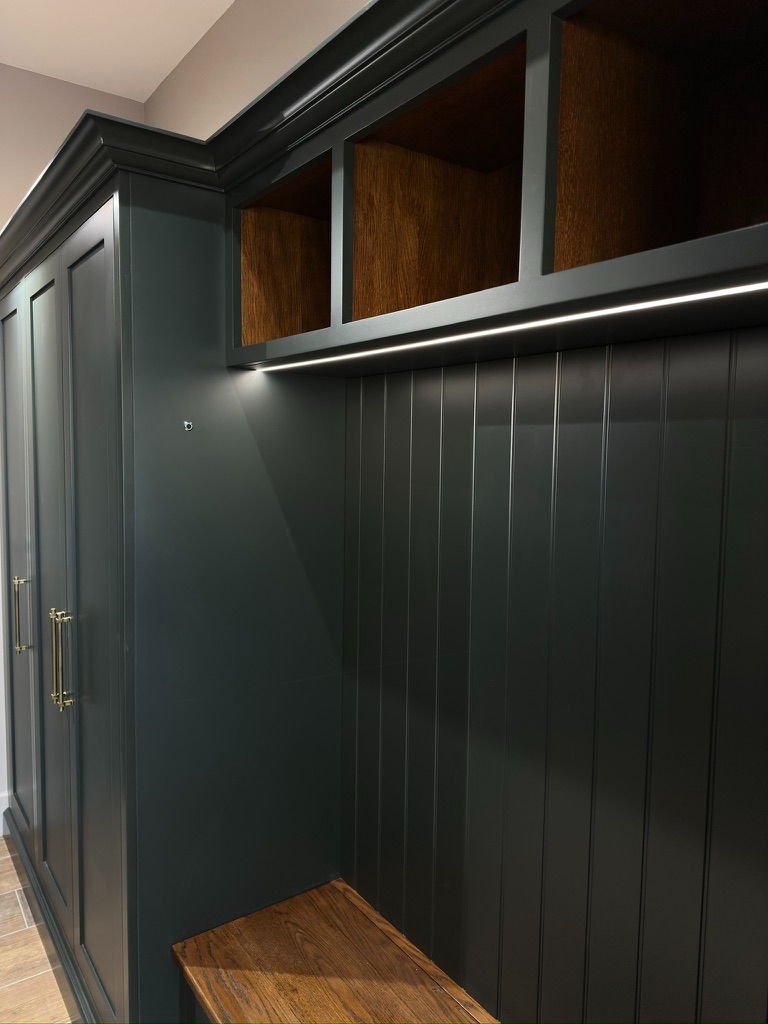
The Stables — boot room LED lighting illuminating tongue-and-groove panelling
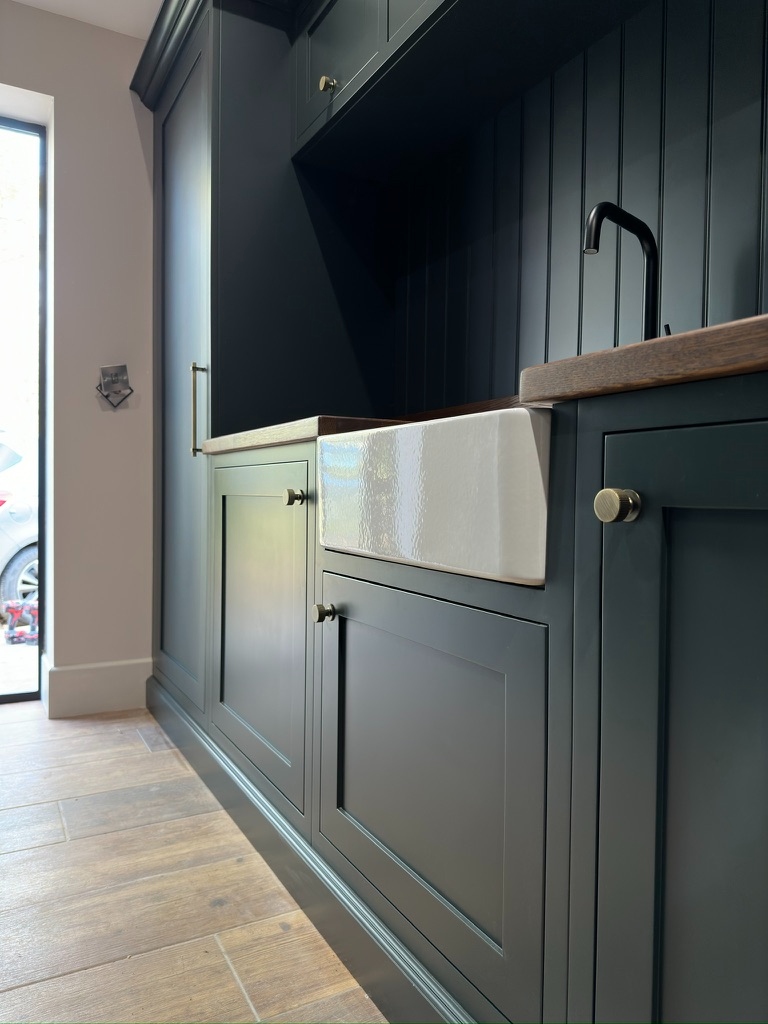
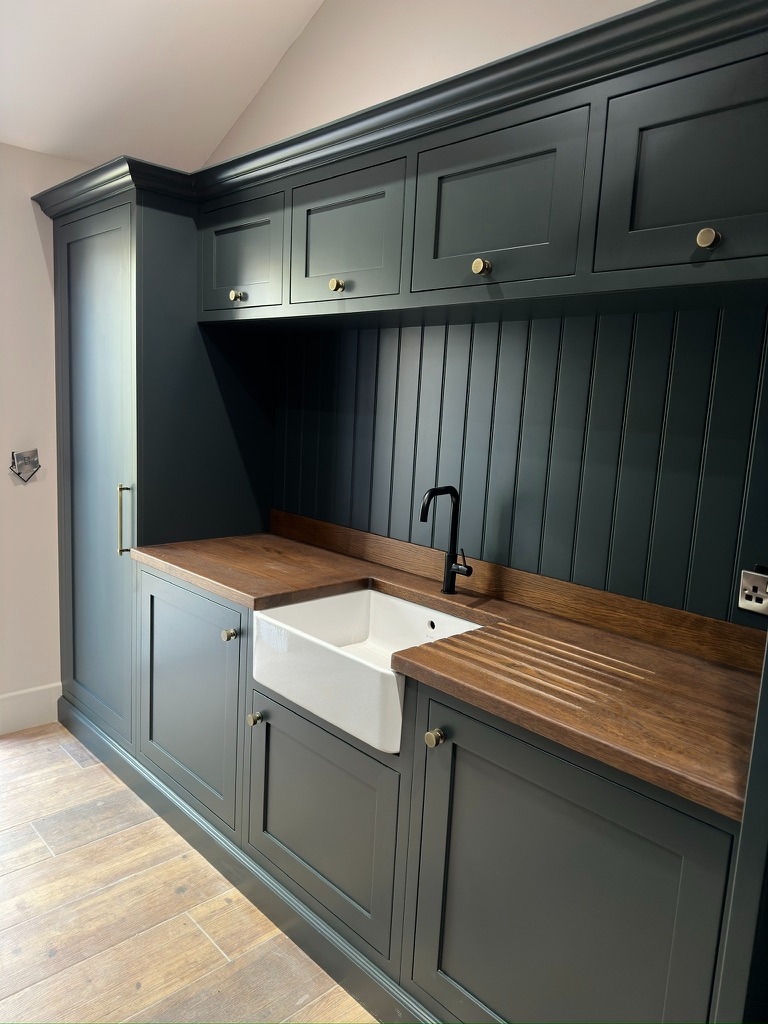
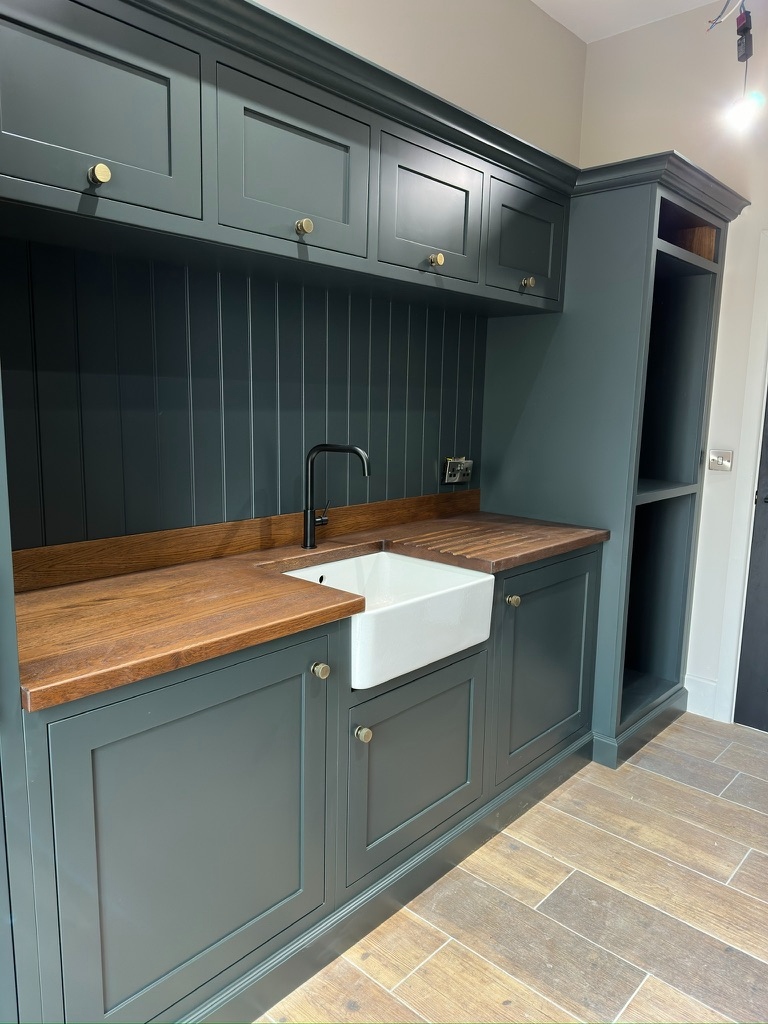
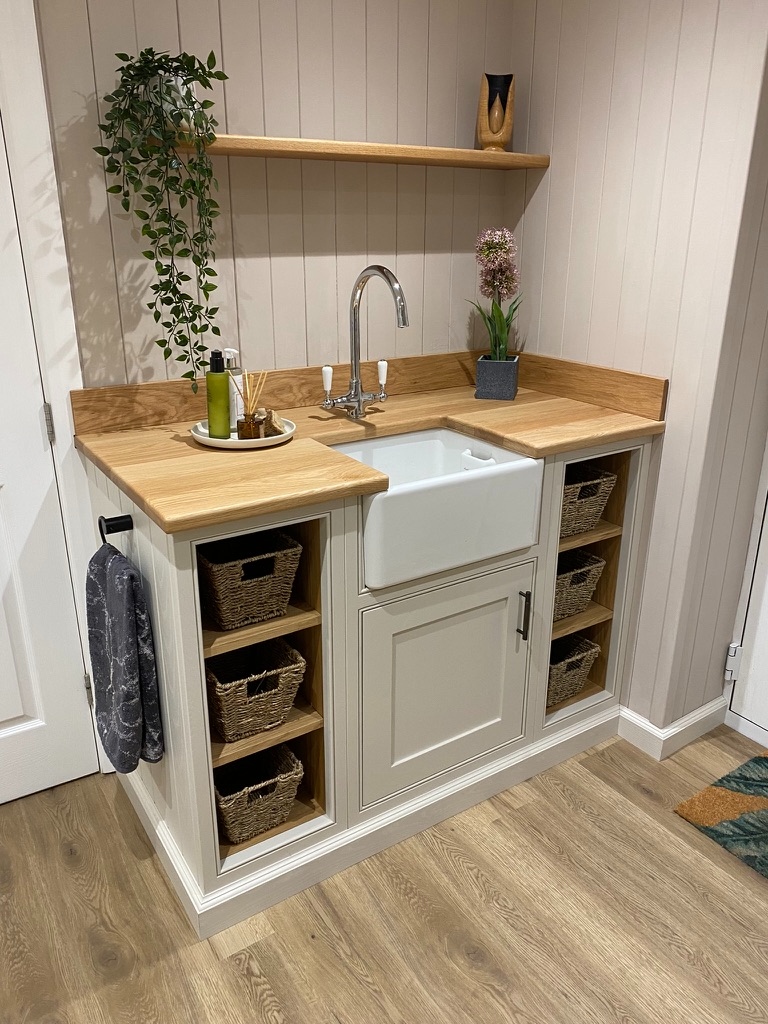
The Stables — close-up of Belfast sink with dark green shaker cabinetry and brass hardware

The Stables

Boot room & utility room · East Yorkshire

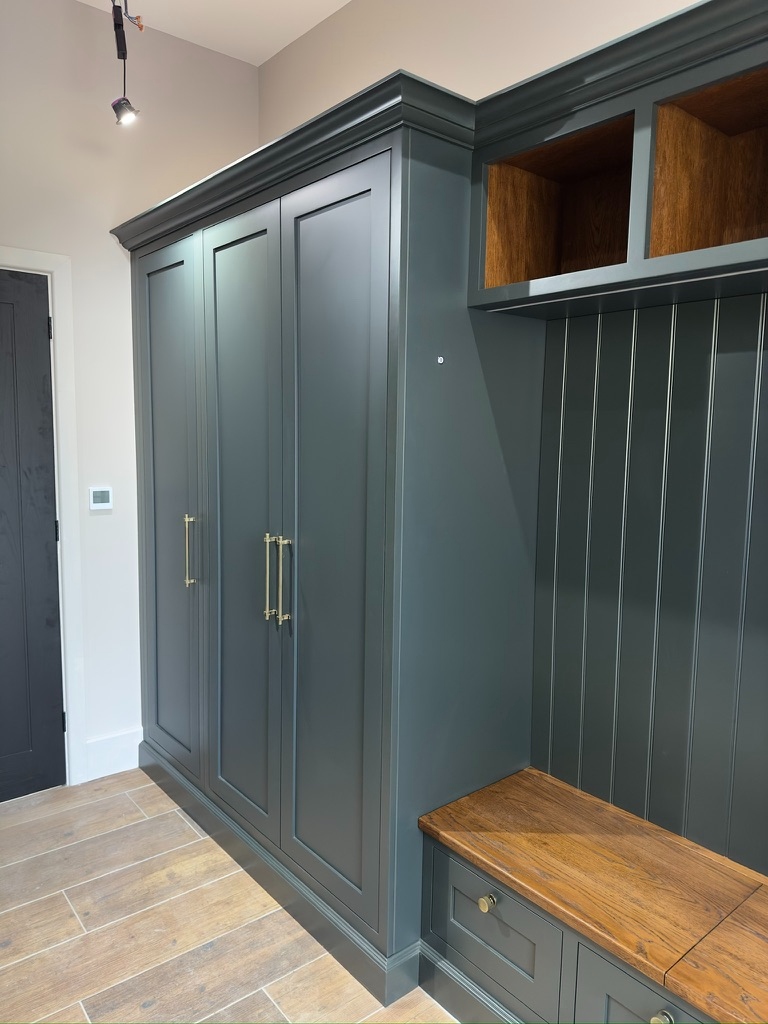
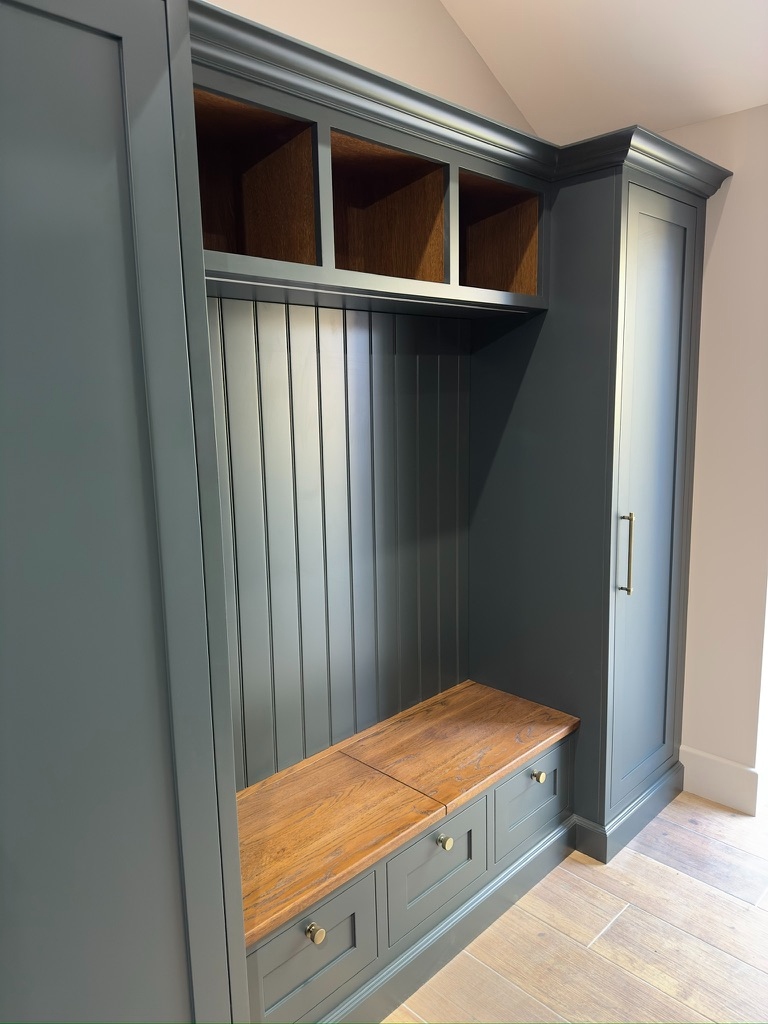
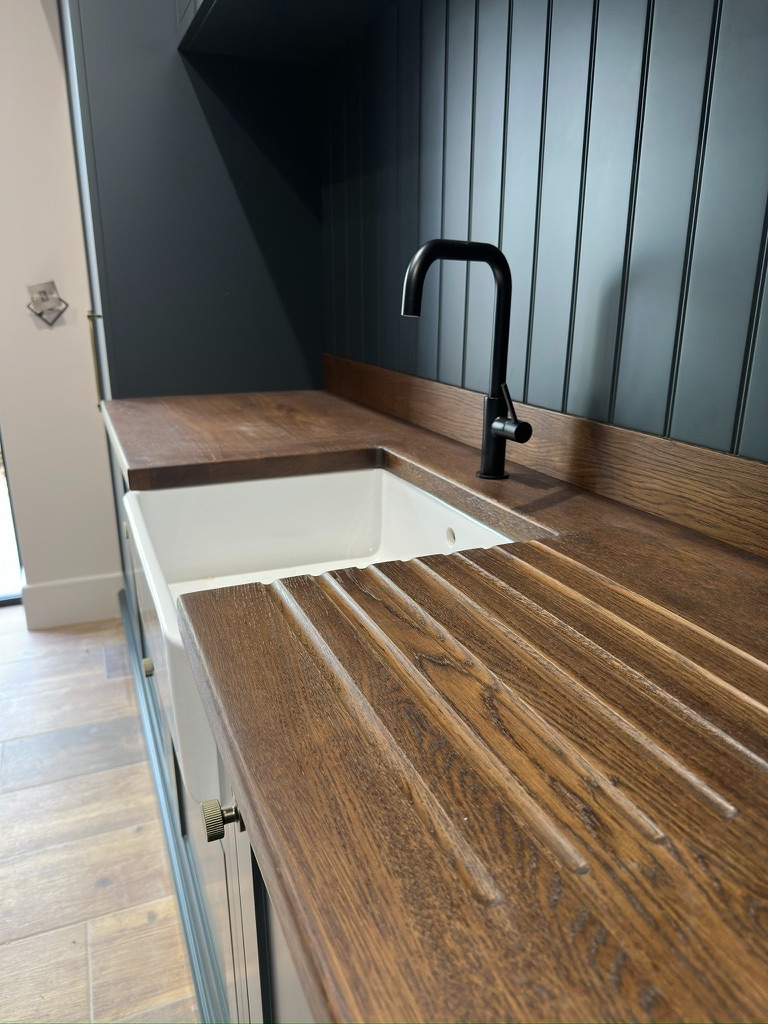
A complete boot room and utility room for a converted stables property. The boot room features dark green in-frame shaker cabinetry with tongue-and-groove panelling, full-height wardrobes with oak-lined cubbies above, a solid oak bench seat with storage drawers beneath, and integrated LED lighting. The matching utility room includes a Belfast sink with stained oak worktops and hand-cut drainer grooves, upper wall cabinets with brass knob handles, and open shelving — all finished to the same standard as the boot room.

Boot Room

The Stables — green boot room full view with wardrobes, oak cubbies, and brass hardware The Stables — boot room bench seat with oak cubbies and tongue-and-groove panelling The Stables — LED strip lighting detail under oak-lined cubbies

Utility Room

The Stables — green utility room with Belfast sink, upper cabinets, and oak worktop The Stables — close-up angle of Belfast sink with dark green shaker cabinetry and brass hardware The Stables — stained oak worktop with hand-cut drainer grooves and Belfast sink The Stables — utility room wider view with open shelving and Belfast sink
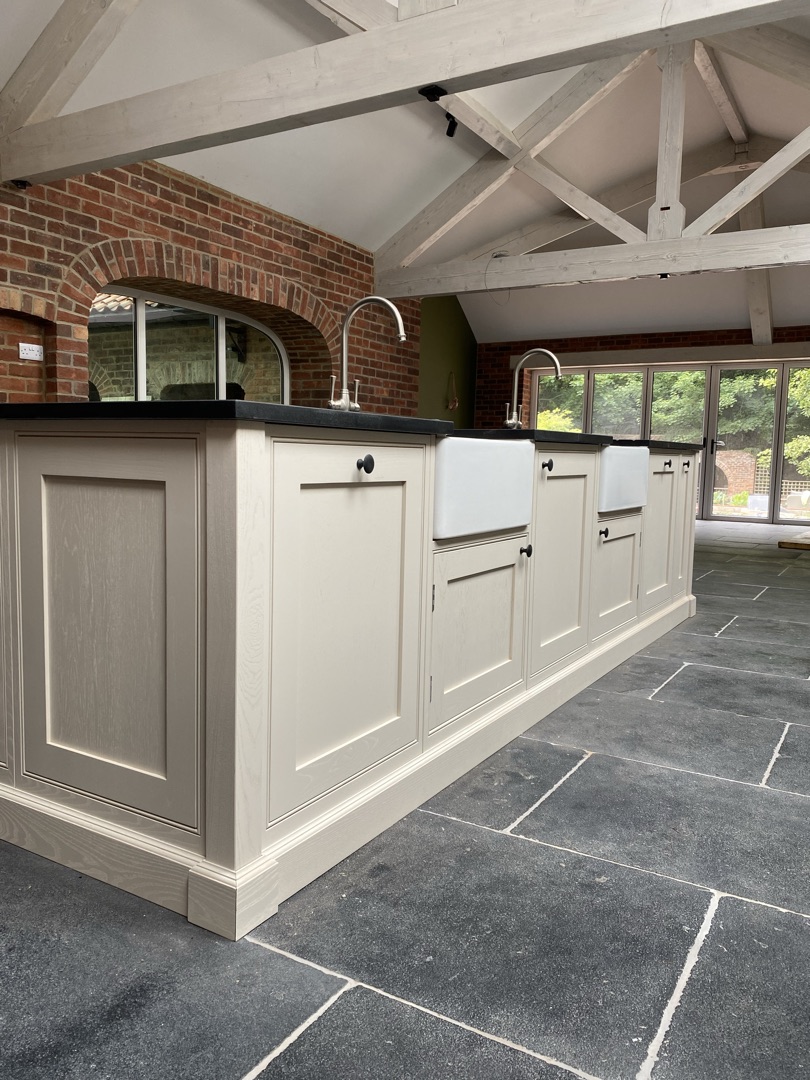
Willerby Lodge — bespoke cream in-frame shaker kitchen with large island, slate flagstone floor, vaulted ceiling with rooflights and Lacanche range

Willerby Lodge

Sprayed kitchen on solid ash doors and frames · East Yorkshire

A beautifully converted property with exposed timber beams, natural stone, and original architectural features. The kitchen is finished in a hand-sprayed paint on solid ash doors and frames — combining the strength and character of natural ash with a contemporary painted finish. A substantial island with twin Belfast sinks forms the heart of the space, with full-height larder storage, plate rack, and integrated appliances.

Willerby Lodge — wide view of bespoke cream in-frame shaker kitchen with island, vaulted ceiling and exposed beams Willerby Lodge — cabinetry run with plate rack and range cooker Willerby Lodge — Belfast sink island detail
Willerby Lodge — full room view of ash kitchen

Inspired by What You See?

We'd love to hear about your project. Every kitchen begins with a conversation about your home, your priorities, and your likely budget.

Discuss Your Project
Media Walls & Living Spaces

Designed to Disappear, Built to Impress

Our bespoke media walls are designed to house your television, speakers, and media equipment within beautifully made cabinetry — so technology becomes part of the room, not a distraction from it. Integrated cable management, concealed storage, and ambient lighting bring the whole space together.

Whether you want a full-wall installation or something more contained, we'll design it to work with your room and your lifestyle.

Discuss Your Ideas
Bespoke navy media wall with oak slatted backing, electric fireplace and LED-lit shelving styled with ornaments — Belvedere Parade
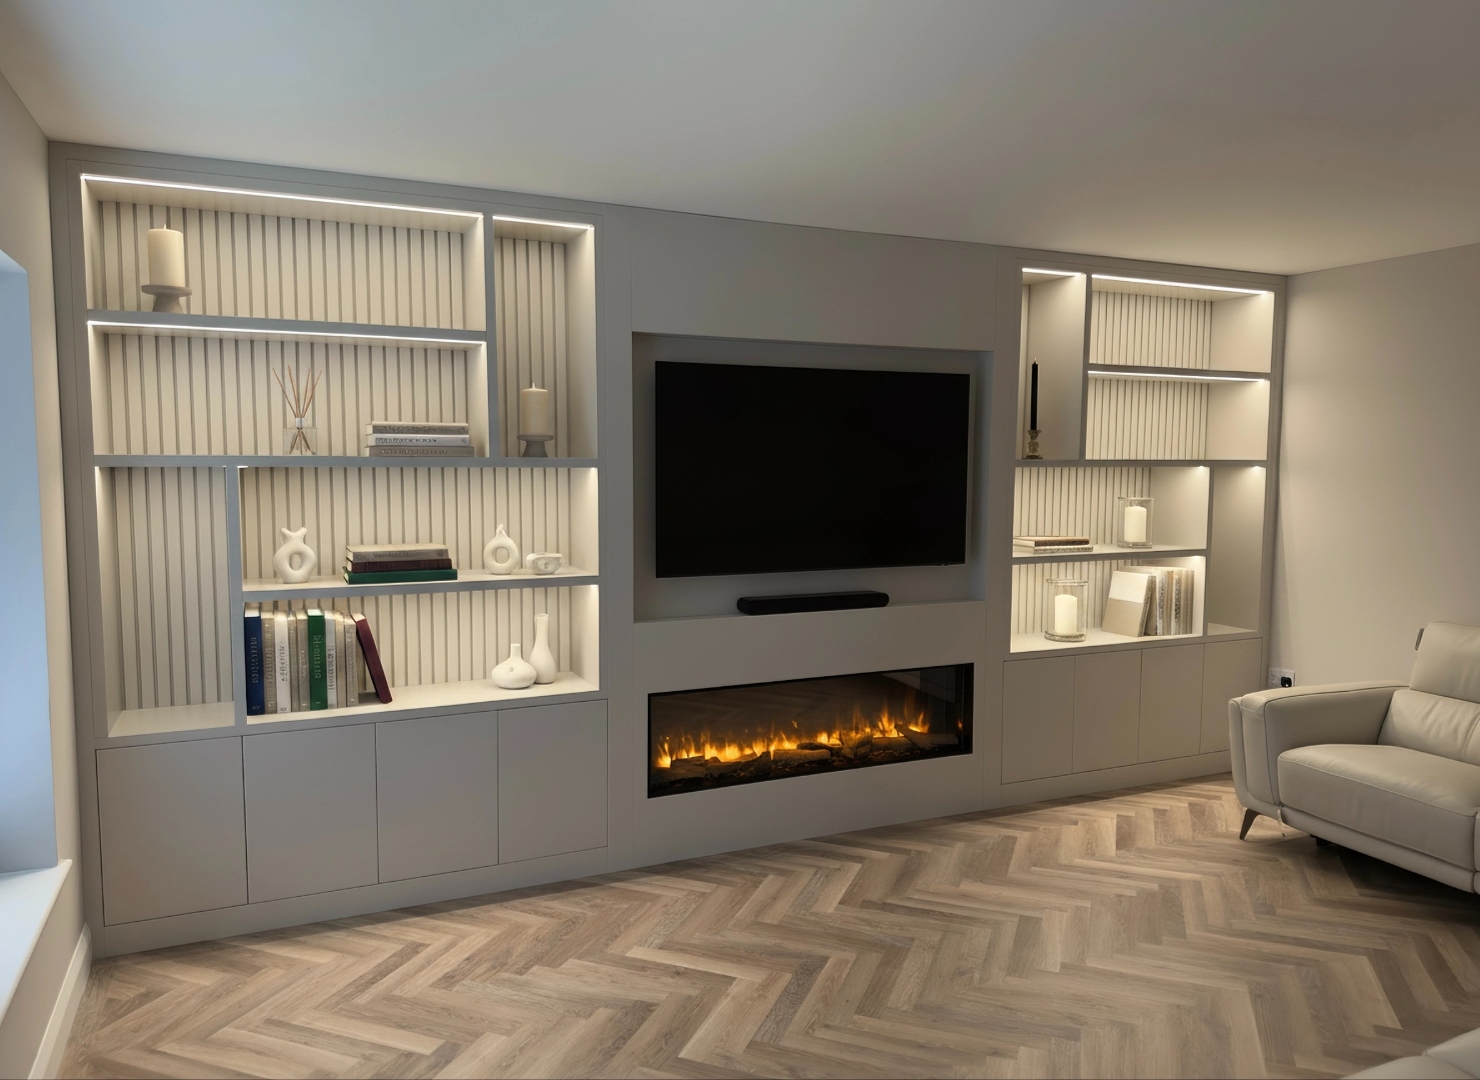
Bespoke cream media wall styled with books, candles, vases and dried flowers — LED-lit shelving, electric fireplace and herringbone flooring Full Wall — TV & Fireplace
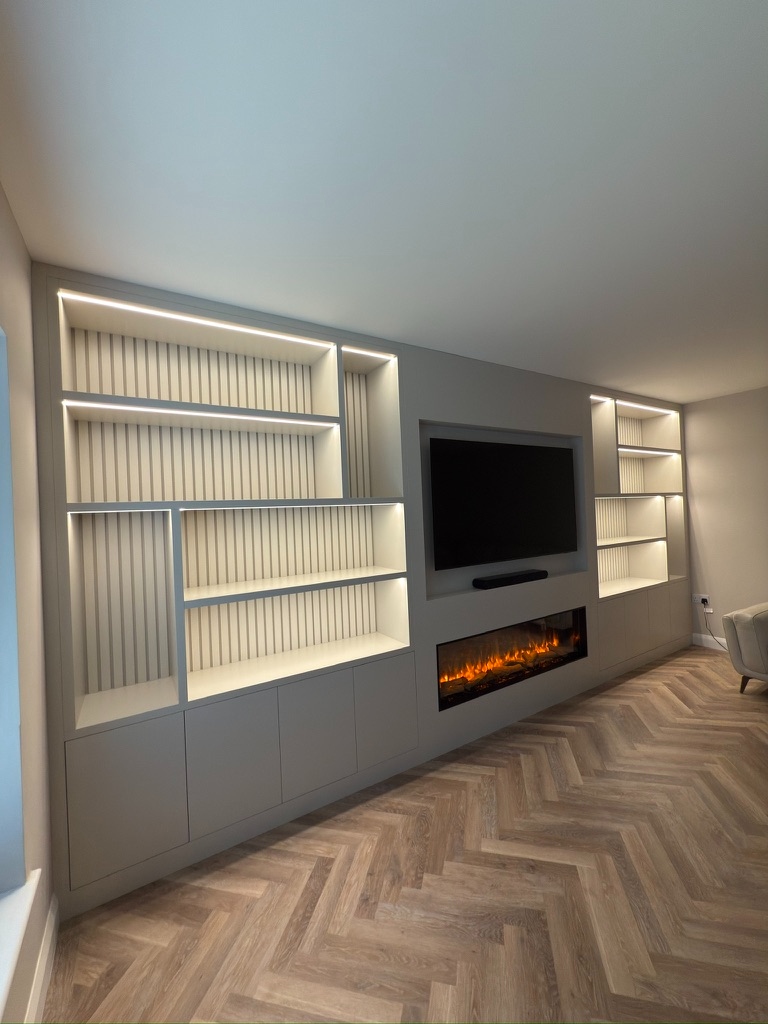
Bespoke media wall from angle showing LED-lit shelving, slatted backing and herringbone flooring LED Shelving Detail
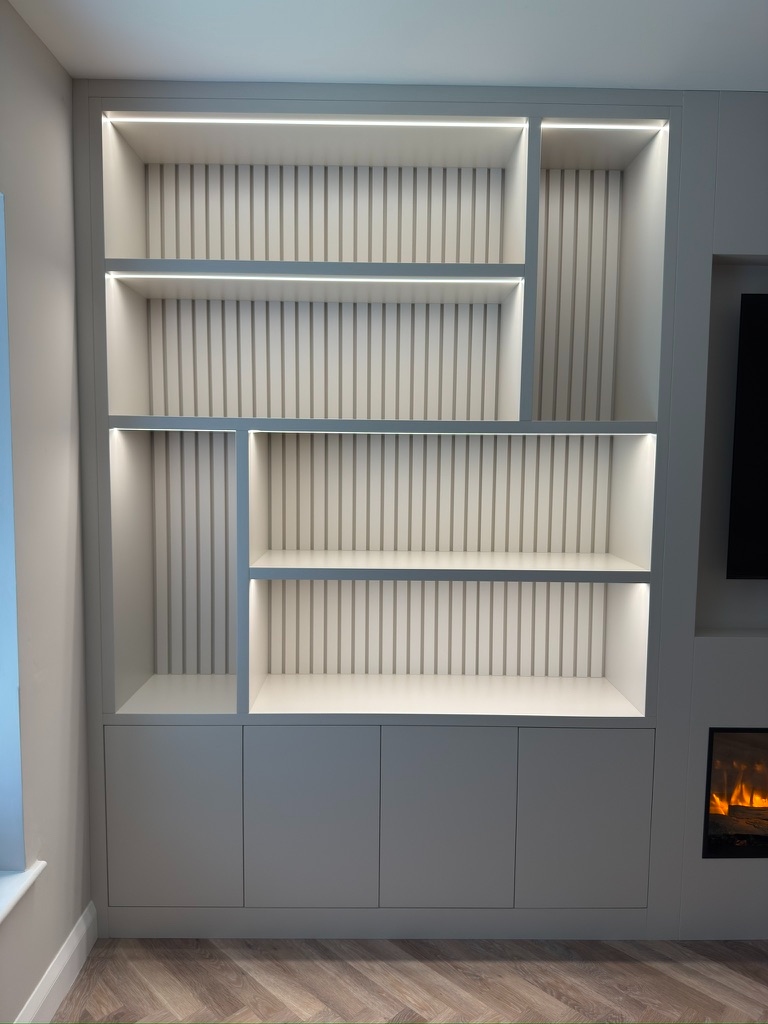
Close-up of media wall shelving with slatted panel backing and integrated LED strip lighting Slatted Panel & Lighting
Bespoke cream media wall — full room view styled with books, candles, vases and dried flowers, herringbone flooring and electric fireplace
Drinks Cabinets & Bars

A Cabinet Worth Opening

Our bespoke drinks cabinets are designed to be a statement piece — beautiful when closed, even better when opened. Sprayed exteriors with oak-lined interiors, integrated lighting, reeded glass doors, and dedicated storage for bottles, glassware, and barware.

Whether it's a built-in bar for your living room or a freestanding drinks cabinet, we'll design something that suits your space and your style.

Bespoke navy drinks cabinet with reeded glass doors — hand-painted finish
Drinks cabinet open showing glassware, bottles, and warm interior lighting Oak-Lined Interior
Drinks cabinet detail — marble surface and cocktail equipment Marble Surfaces & Warm Lighting
Boot Rooms & Utility

Practical Spaces, Beautiful Finish

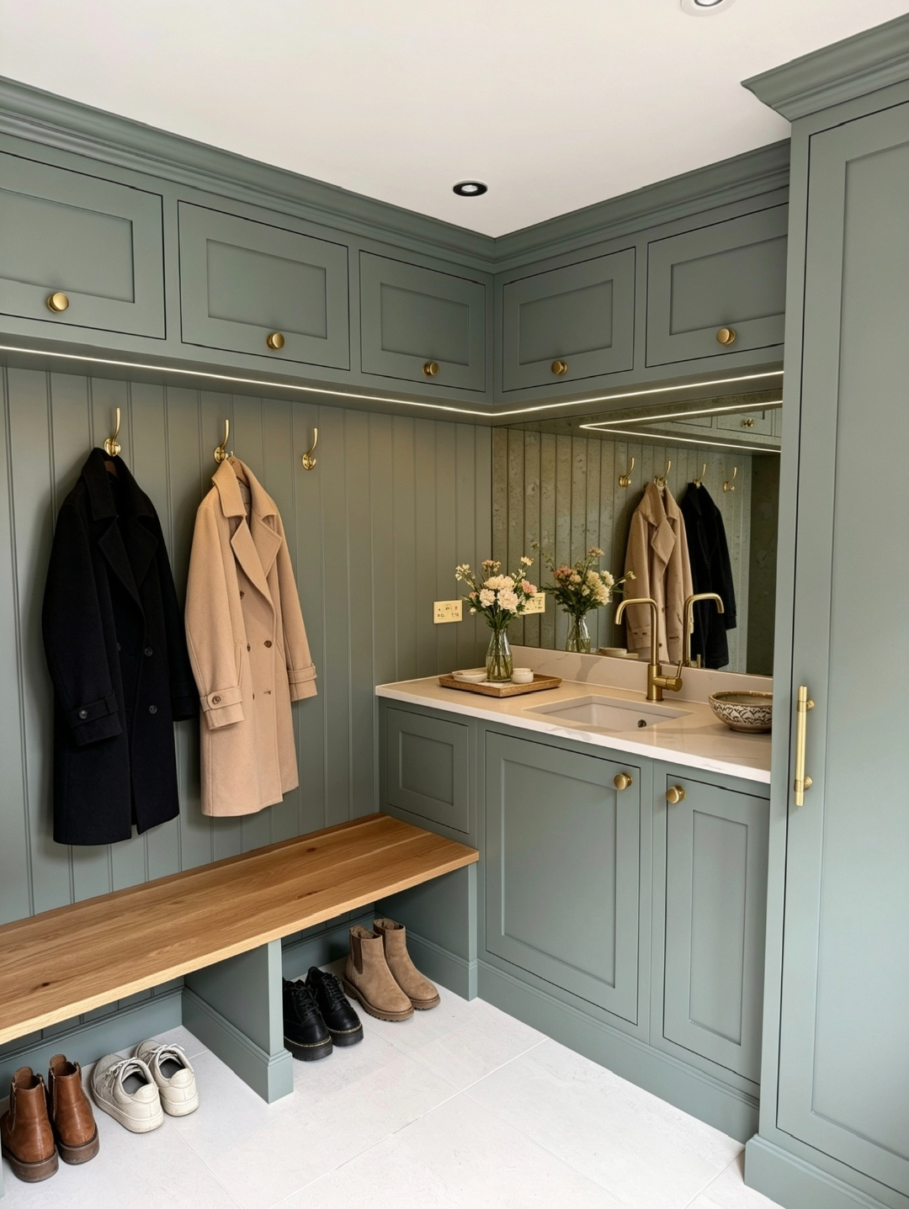
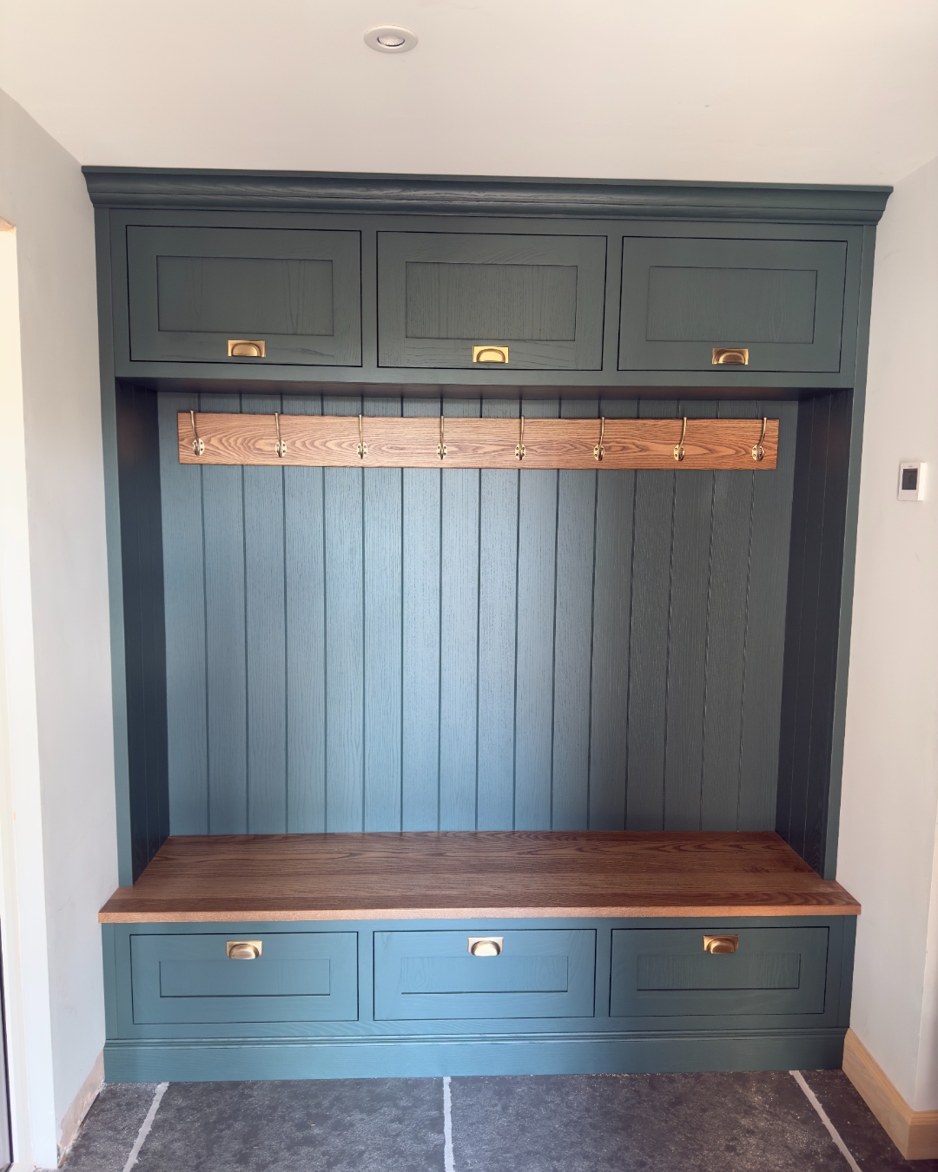
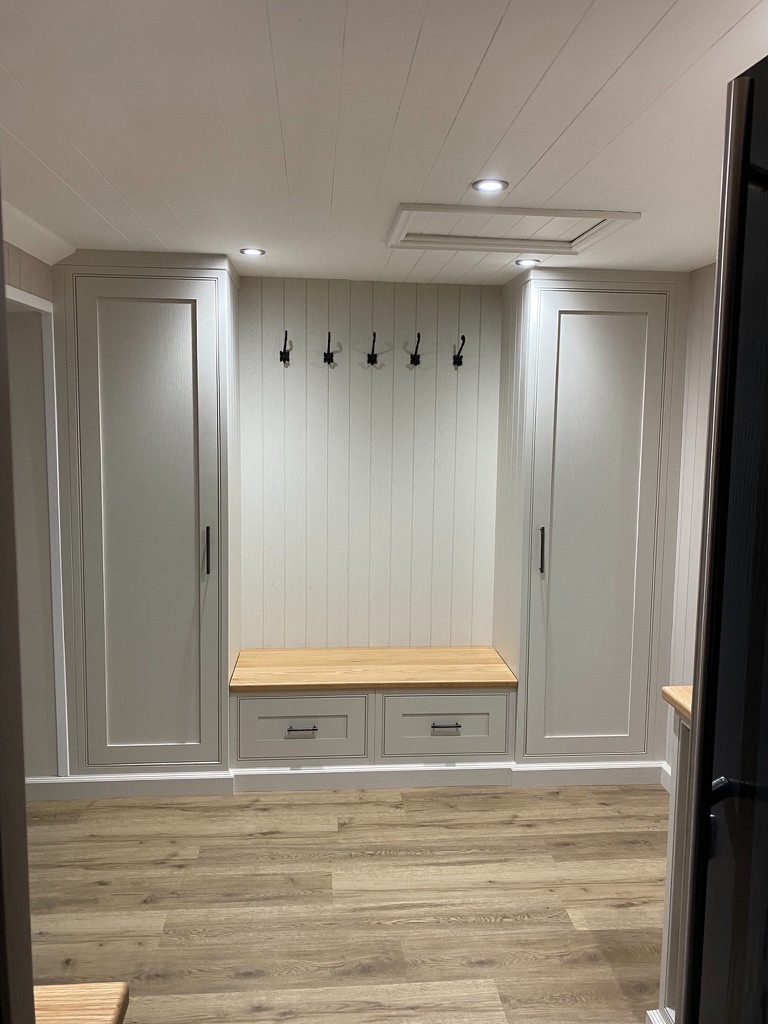
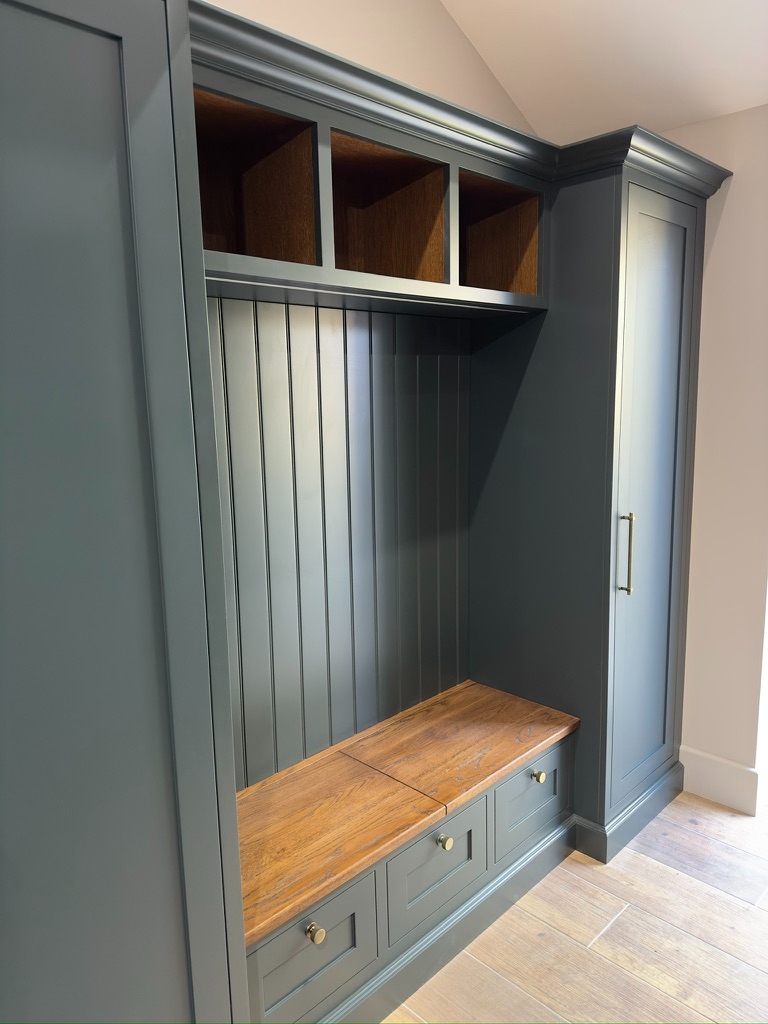
Our bespoke boot rooms and utility spaces are designed to be as beautiful as they are hardworking. In-frame shaker doors, tongue-and-groove panelling, solid oak bench seats, and clever storage for coats, shoes, and everyday essentials — built to the same exacting standards as our kitchens.

Discuss Your Ideas
Bespoke sage green boot room with oak bench seat, brass coat hooks, tongue-and-groove panelling, vanity unit and mirror
Dark green boot room with oak bench seat, brass cup handles, tongue-and-groove panelling, and coat hooks Boot Room — Green & Oak
Light grey boot room with full-height wardrobes, bench seat, coat hooks, and oak worktop Boot Room — Light Grey
Dark green boot room with oak cubbies, tongue-and-groove panelling, and brass hardware — angle view Oak Cubbies & Panelling
Close-up of boot room LED lighting under oak cubbies with tongue-and-groove panelling LED Lighting Detail
Bespoke utility room with Belfast sink, oak worktop, wicker basket storage and open shelving Utility — Belfast Sink
Bedrooms & Dressing Rooms

Fitted Wardrobes, Beautifully Made

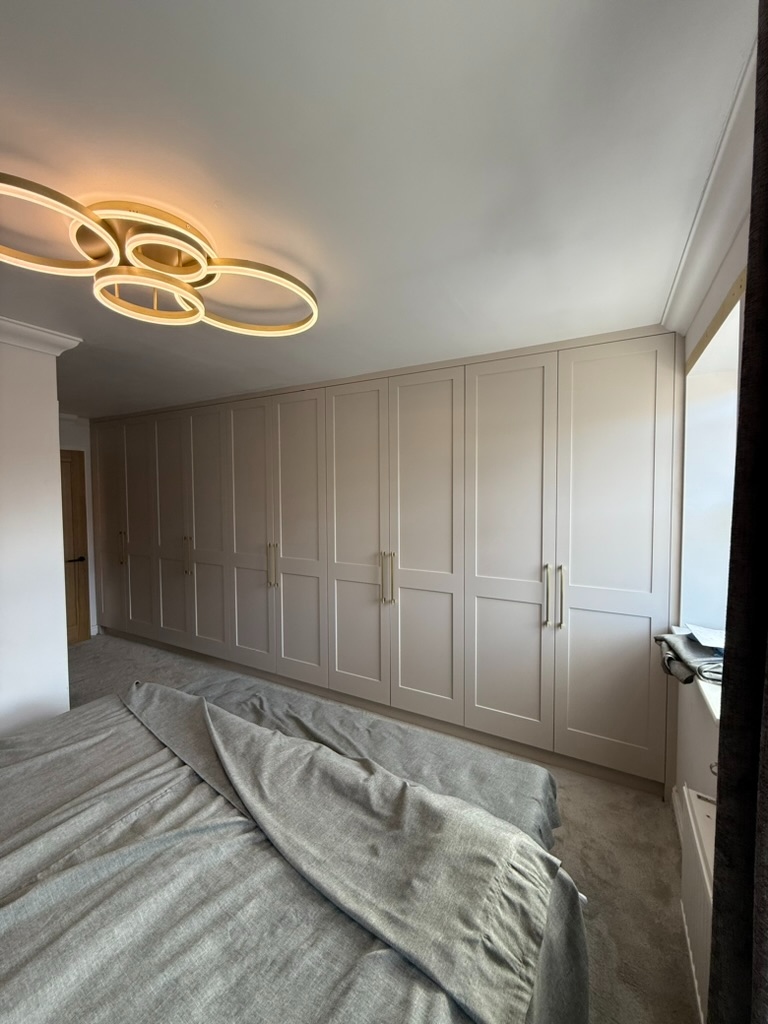
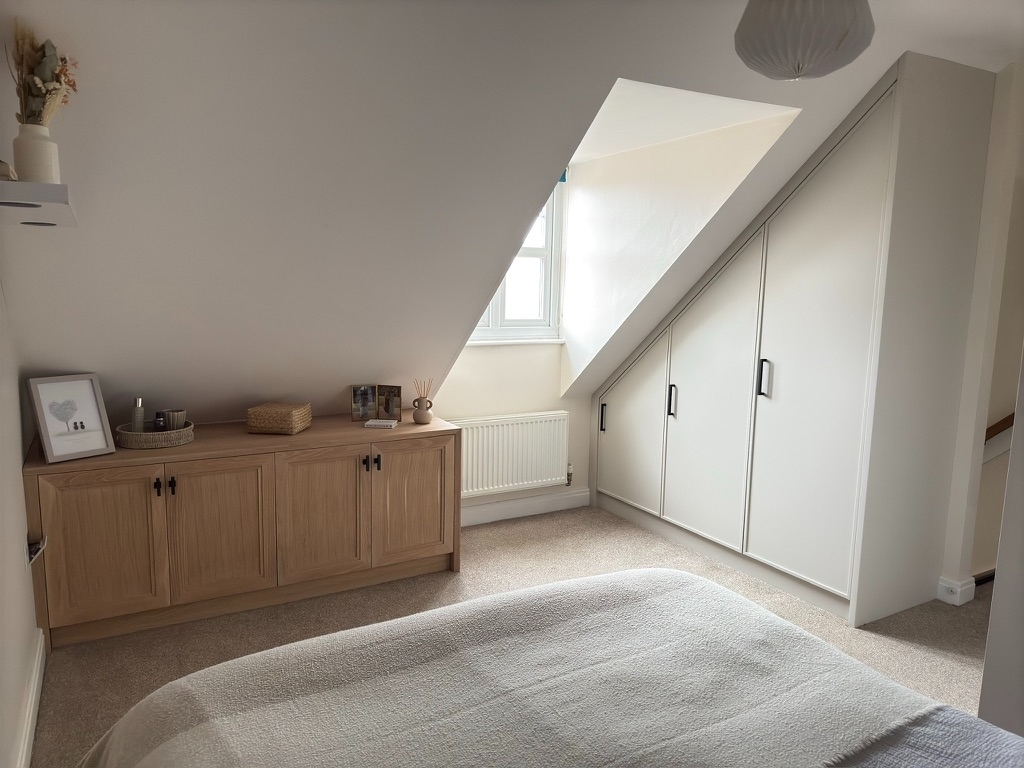
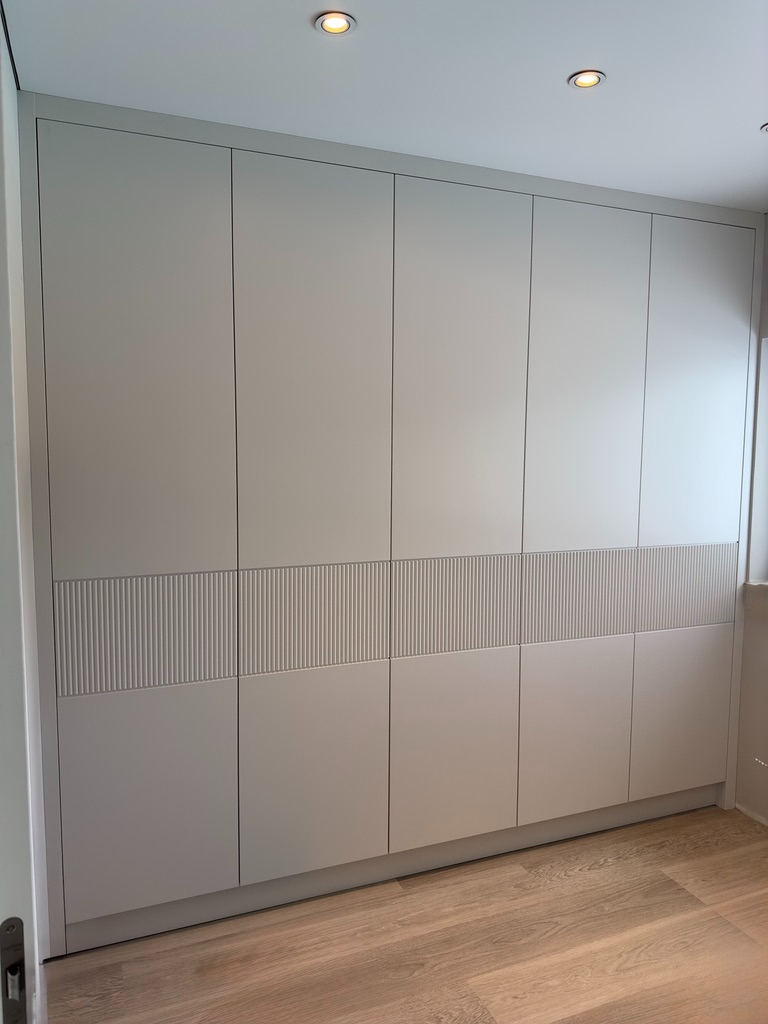
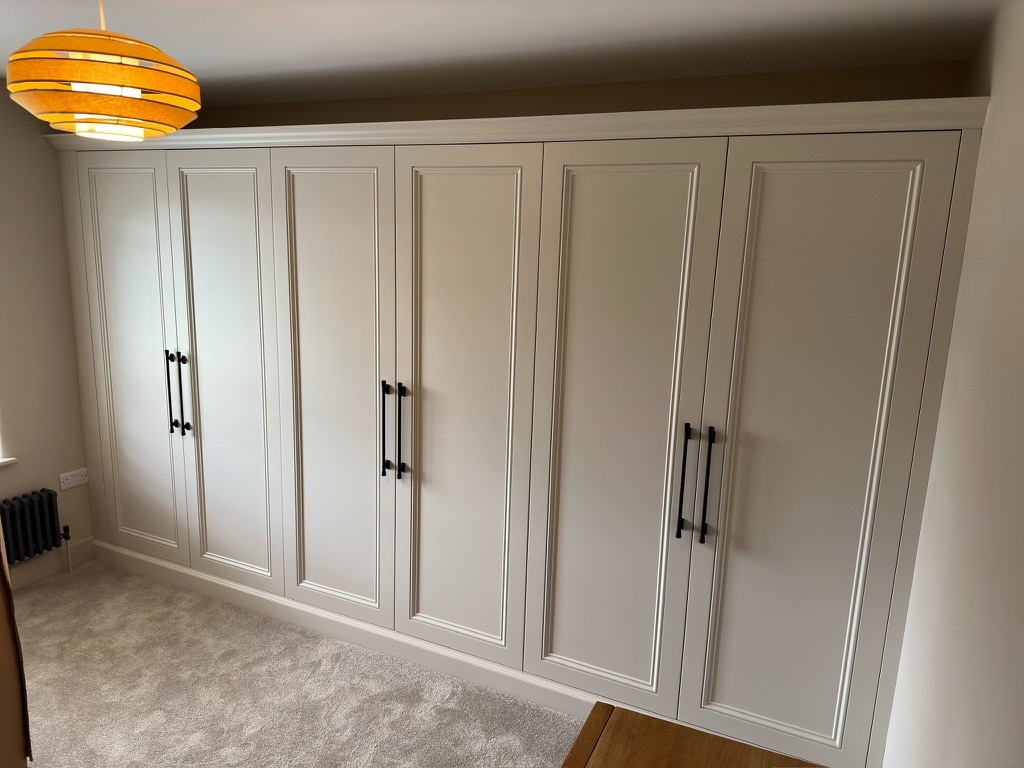
From full-wall fitted wardrobes and walk-in dressing rooms to bespoke vanity units and under-eaves storage, we design bedroom furniture that makes the most of your space. In-frame shaker doors, contemporary handleless designs, or fluted panel details — every piece is built to your exact requirements and finished to the same standard as our kitchens.

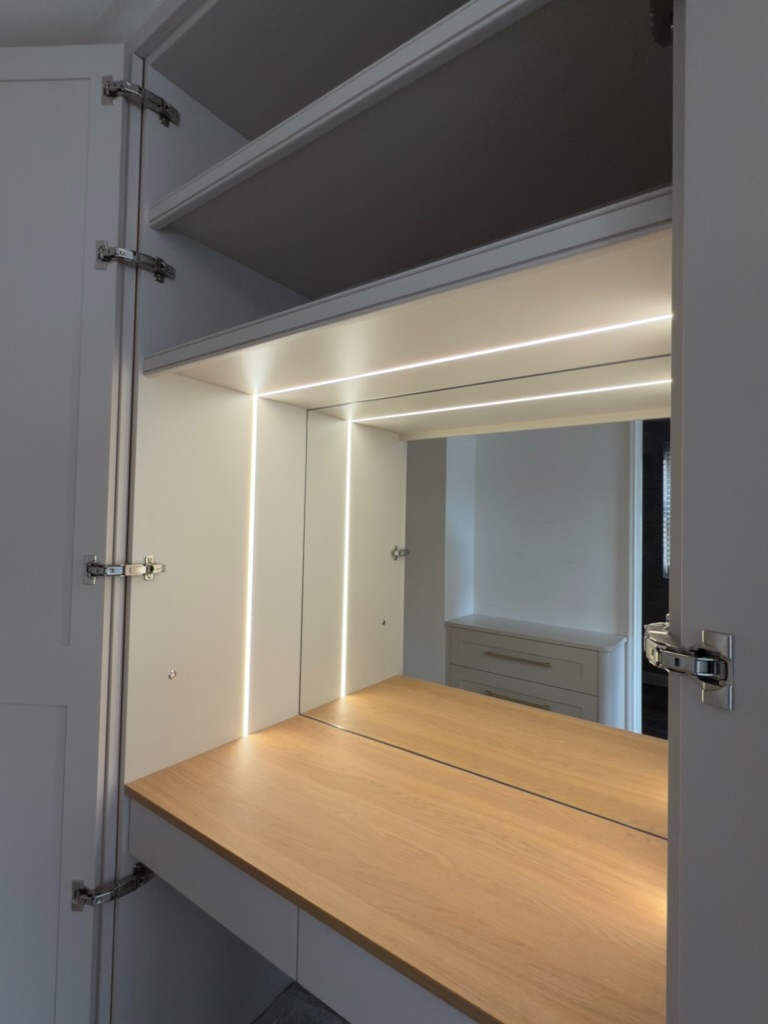
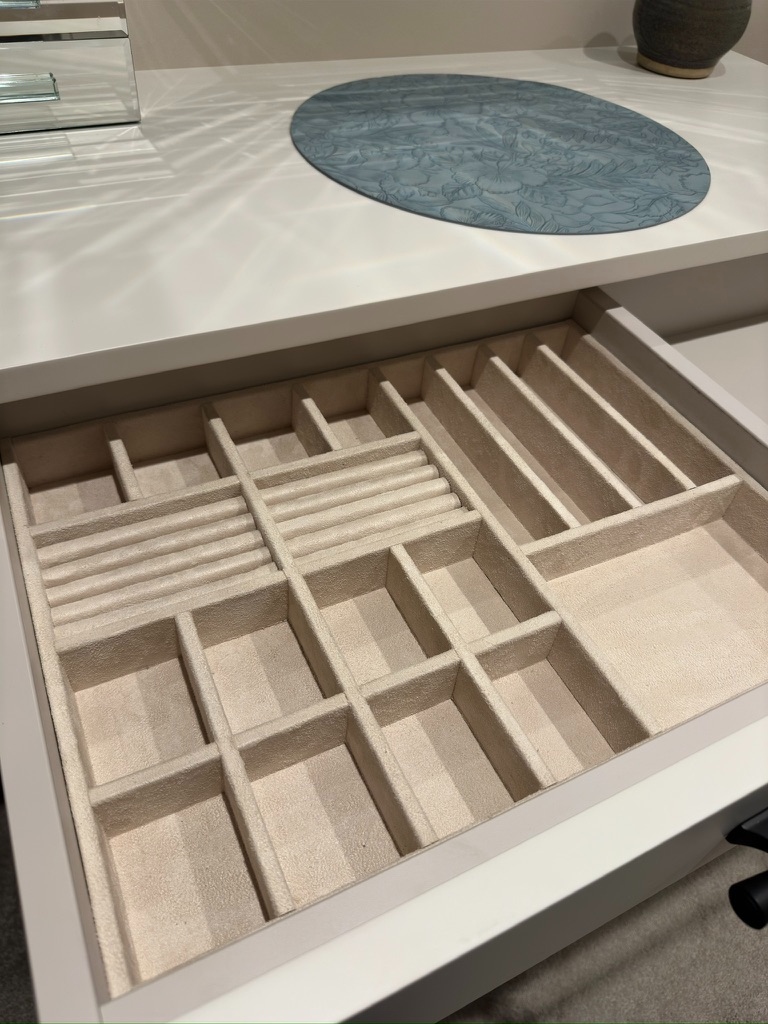
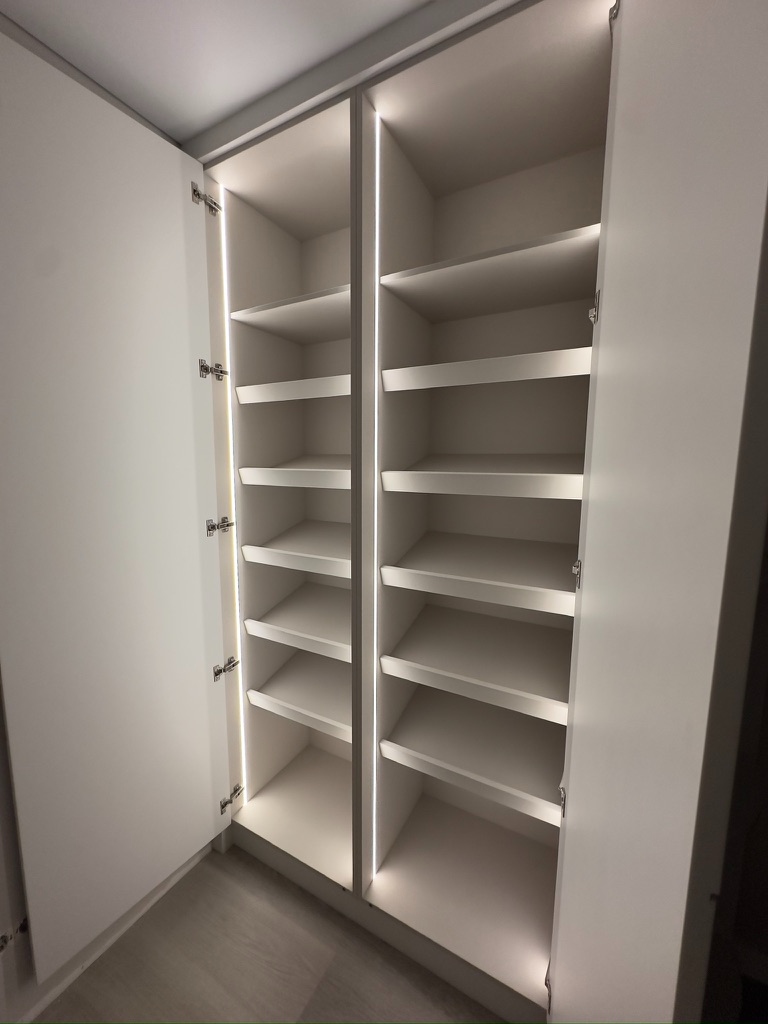
Interiors are fully fitted with adjustable shelving, LED lighting, jewellery drawer inserts, and dedicated shoe storage — everything designed around how you actually use your wardrobe.

Discuss Your Ideas
Bespoke fitted wardrobes in warm grey with brass handles — full-wall bedroom installation
Under-eaves bedroom with oak sideboard and white fitted wardrobes Under-Eaves Bedroom
Contemporary handleless wardrobes with fluted panel detail on oak flooring Contemporary Fluted Design
Fitted bedroom wardrobes with in-frame shaker doors and black handles In-Frame Shaker Wardrobes
Built-in dressing table with LED mirror lighting and oak surface Vanity with LED Lighting
Bespoke suede-lined jewellery drawer insert with compartments Jewellery Drawer Insert
Wardrobe interior with LED strip lighting and adjustable shelving LED-Lit Interior Shelving
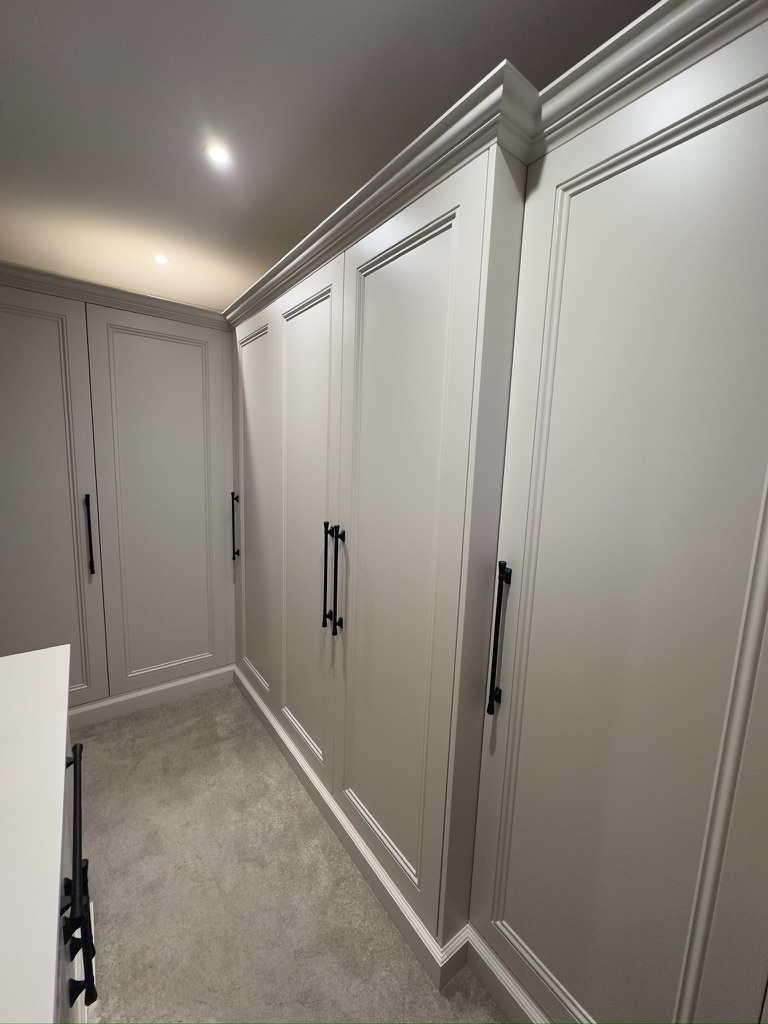
Walk-in dressing room with full-wall fitted wardrobes, crown moulding, and black handles Walk-In Dressing Room
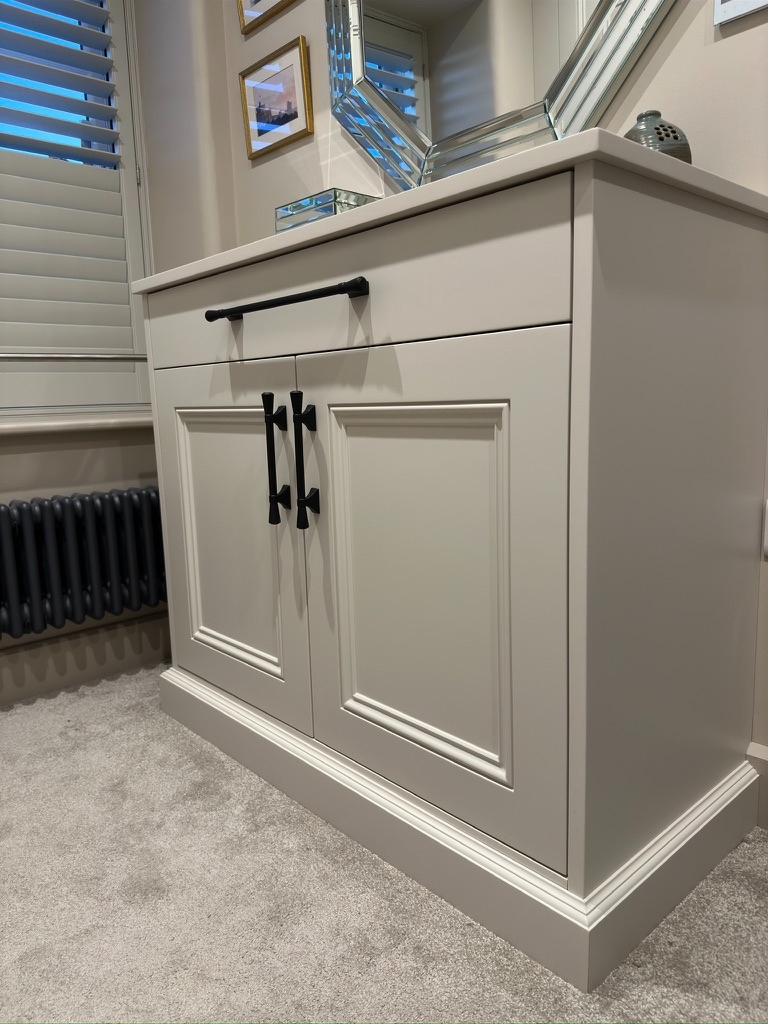
Bespoke vanity unit with shaker doors, drawer, and black handles Bespoke Vanity Unit
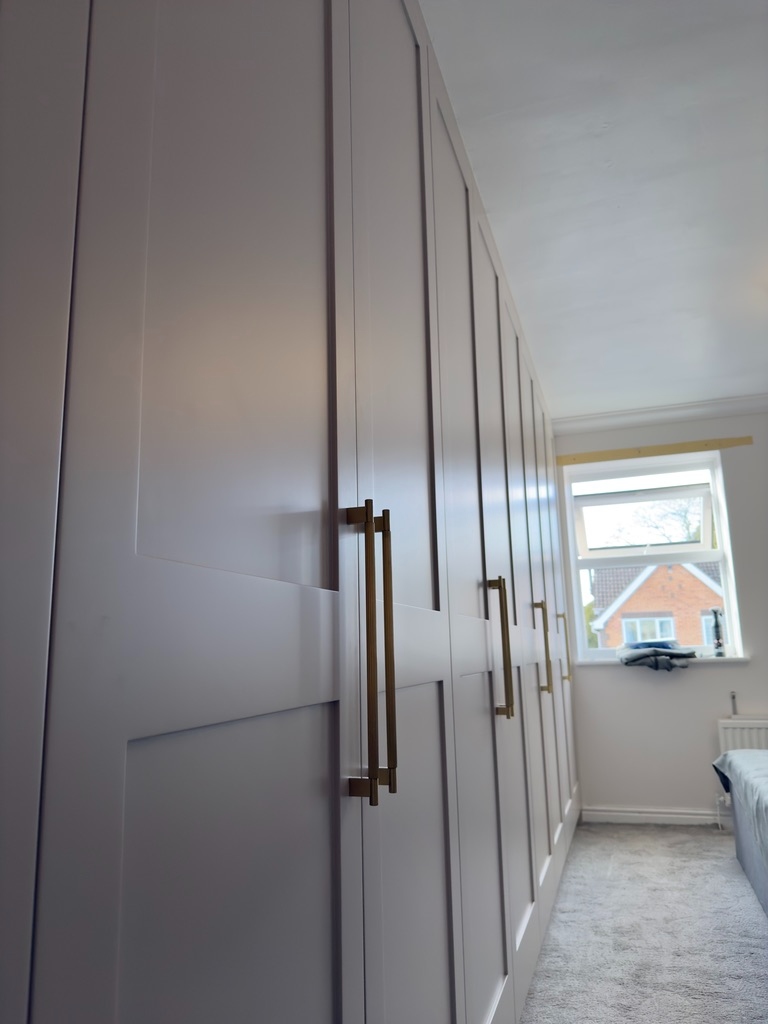
Fitted shaker wardrobes with brushed brass handles — close-up angle Brass Handle Detail
Home Offices & Studies

A Workspace as Considered as Your Kitchen

Bespoke home offices designed to transform awkward spaces into productive, beautiful rooms. We specialise in under-eaves and attic conversions — building shelving, storage, and work surfaces that follow the roofline precisely. Oak internals, sprayed finishes, with a hand-painted brush option also available, and thoughtful details throughout.

Discuss Your Ideas
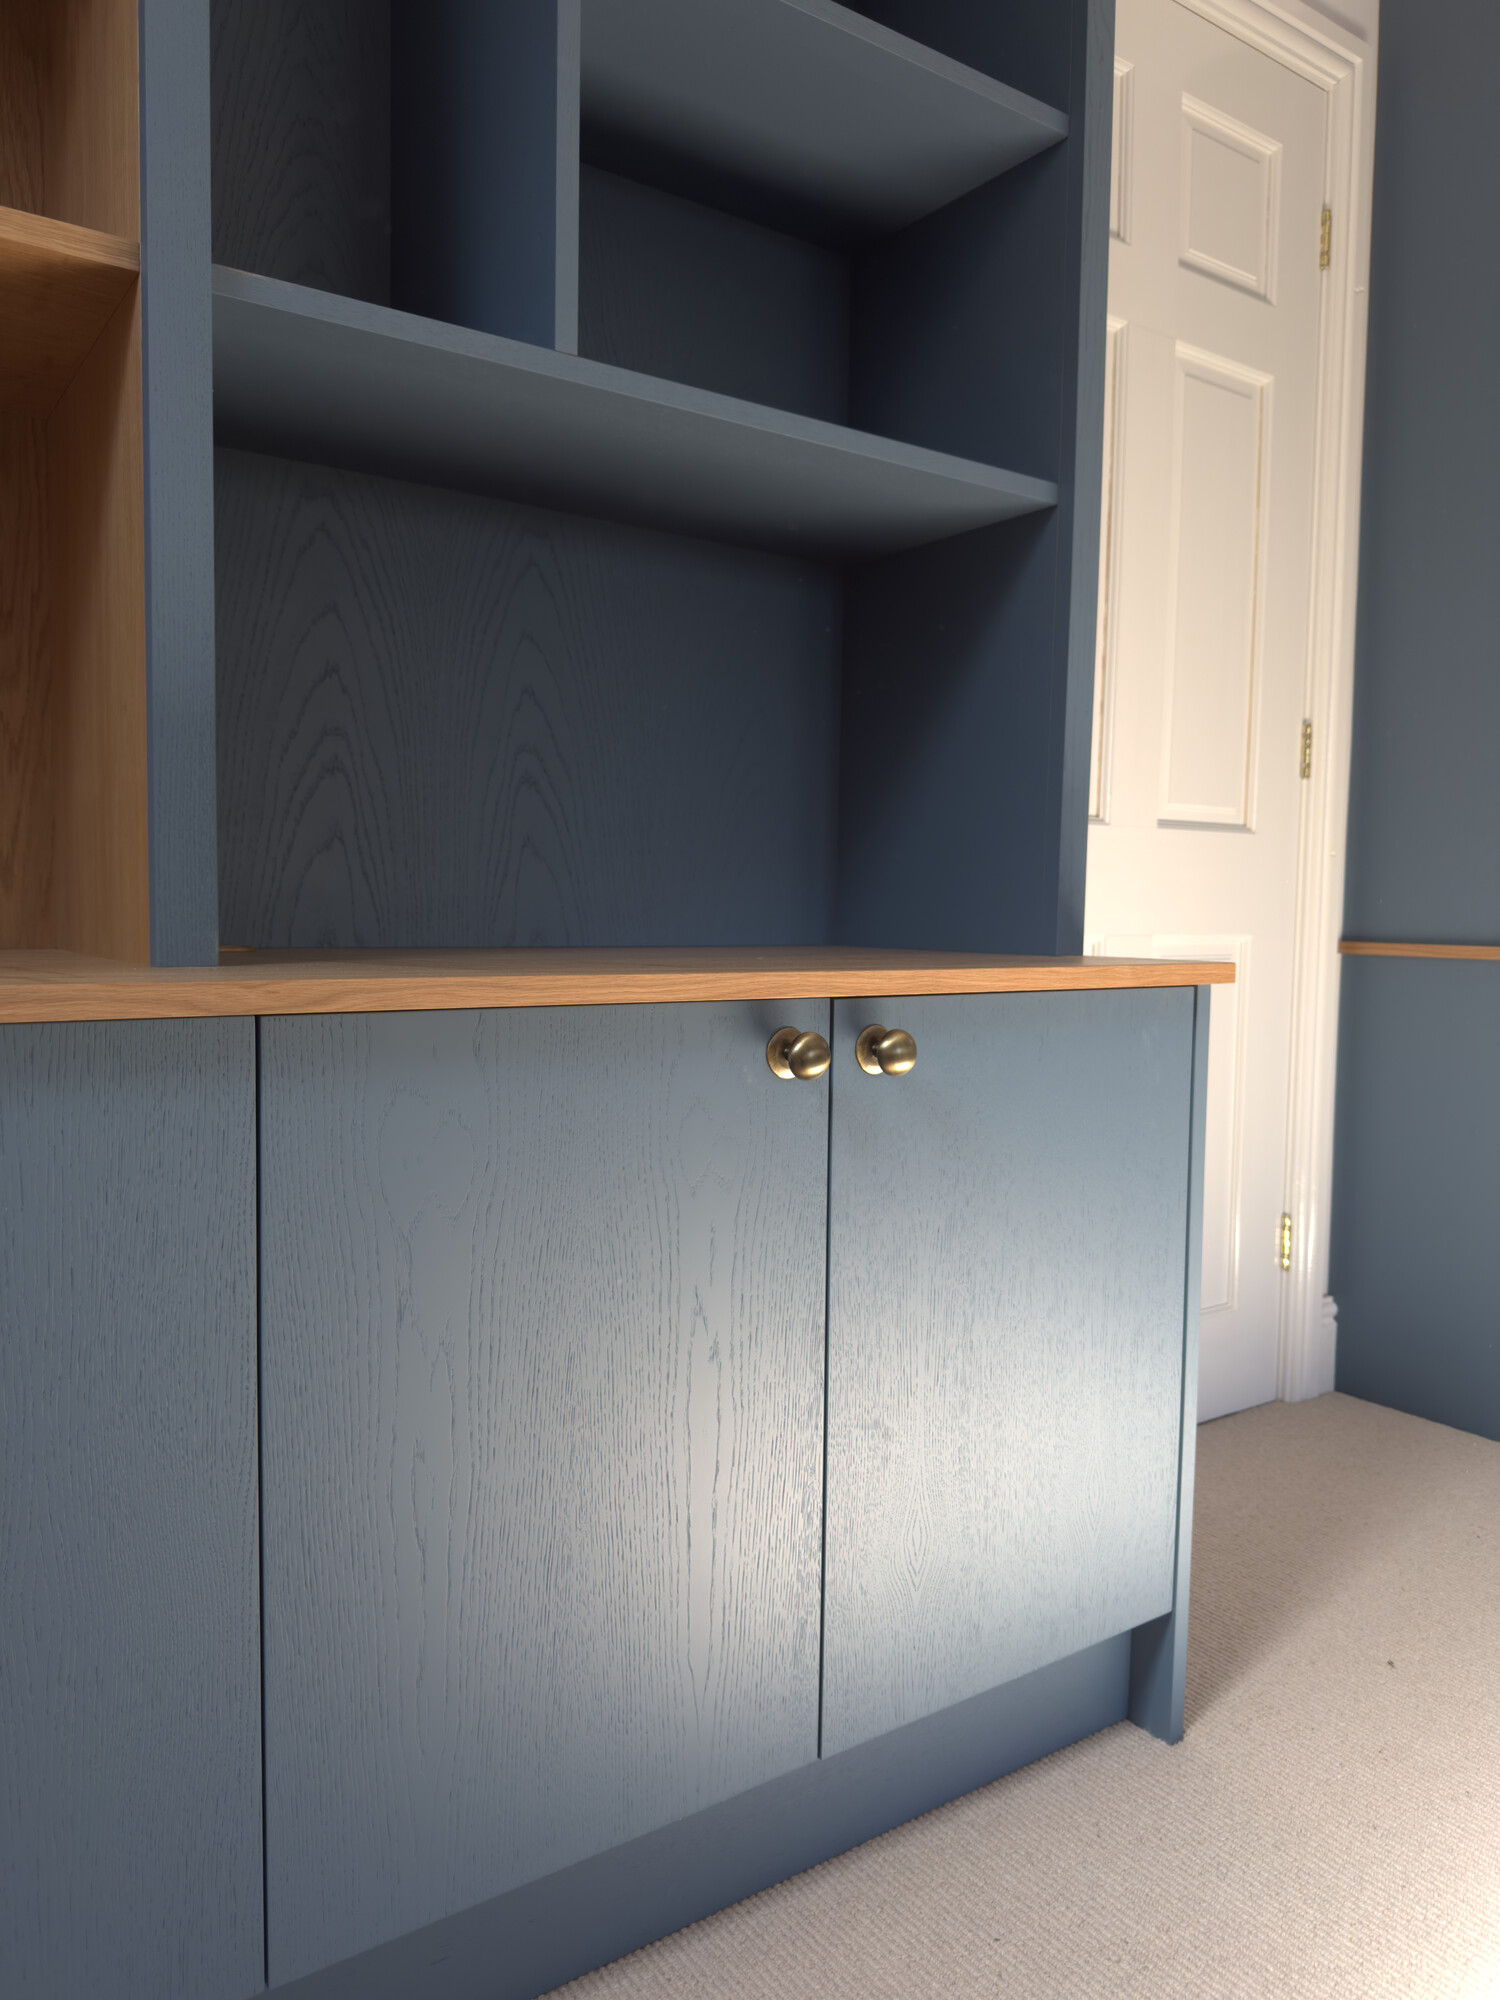
Blue and oak under-eaves home office — bespoke shelving following the roofline
Blue painted cabinetry with brass knobs and oak top — bespoke shelving and storage detail

Something Bespoke in Mind?

Whether it's a fitted bedroom, a boot room, a bar, a home office, or a media wall, we’d be happy to hear about your project and advise whether it feels like the right fit.

Get in Touch
01

Consultation

We start with an initial phone call or conversation to understand your home, your ideas, and your likely budget. Once we understand the scope, we can advise whether the project feels like the right fit and provide guide pricing before moving into the design stage.

02

Design

Using our bespoke 3D CAD design software, we'll bring your ideas to life — layouts, elevations, materials, and finishes. It's a great way to really envisage the finished result and refine every detail before we start building.

03

Build

Your furniture is built by hand in our East Yorkshire workshop using the finest materials. Every cabinet, drawer, and door is made to your exact specifications — primed, sprayed, and finished to the highest standard in your chosen colour.

04

Installation

We carry out the installation ourselves with care and precision. We manage worktops, appliance fitting, and final adjustments so that everything is finished beautifully. All our work comes with a 12-month workmanship warranty.

3D Design

See It Before It's Built

Our bespoke 3D CAD design solutions are a great way to really help envisage your ideas and plan the perfect project. Working alongside you, we offer guidance, ideas, advice, and inspiration — as well as assist with all aspects of technical detailing.

It means you can see exactly how your kitchen or interior will look and function, make changes easily, and feel completely confident before we start building.

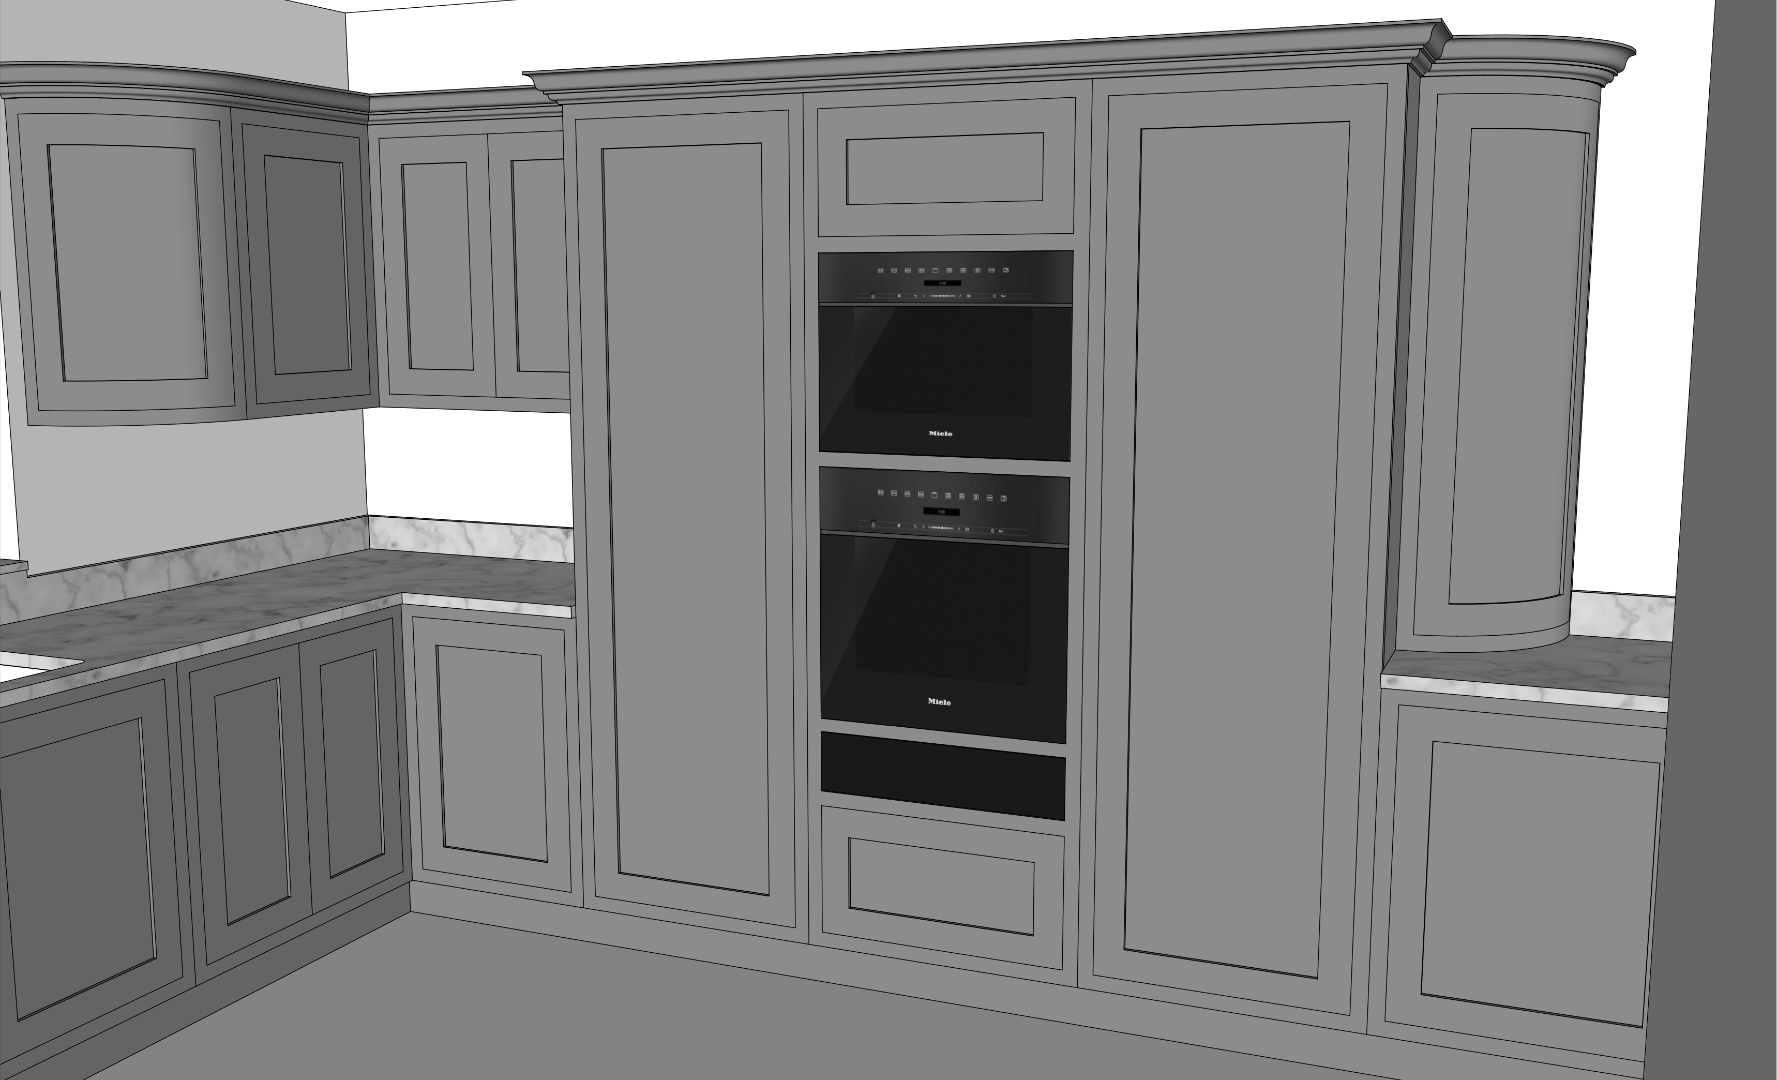
3D CAD kitchen design showing in-frame shaker cabinetry with Miele appliance tower and curved corner units
From Design to Reality

The Belvedere Parade Kitchen

Every kitchen begins with detailed 3D CAD modelling and technical drawings, so you can see exactly how the finished space will look and feel before a single piece of timber is cut.

Belvedere Parade — original 3D CAD design showing in-frame shaker kitchen layout

3D CAD design — appliance tower & corner detail

Belvedere Parade — the finished kitchen with Miele appliance tower, matching the original CAD design

The finished kitchen — design brought to life

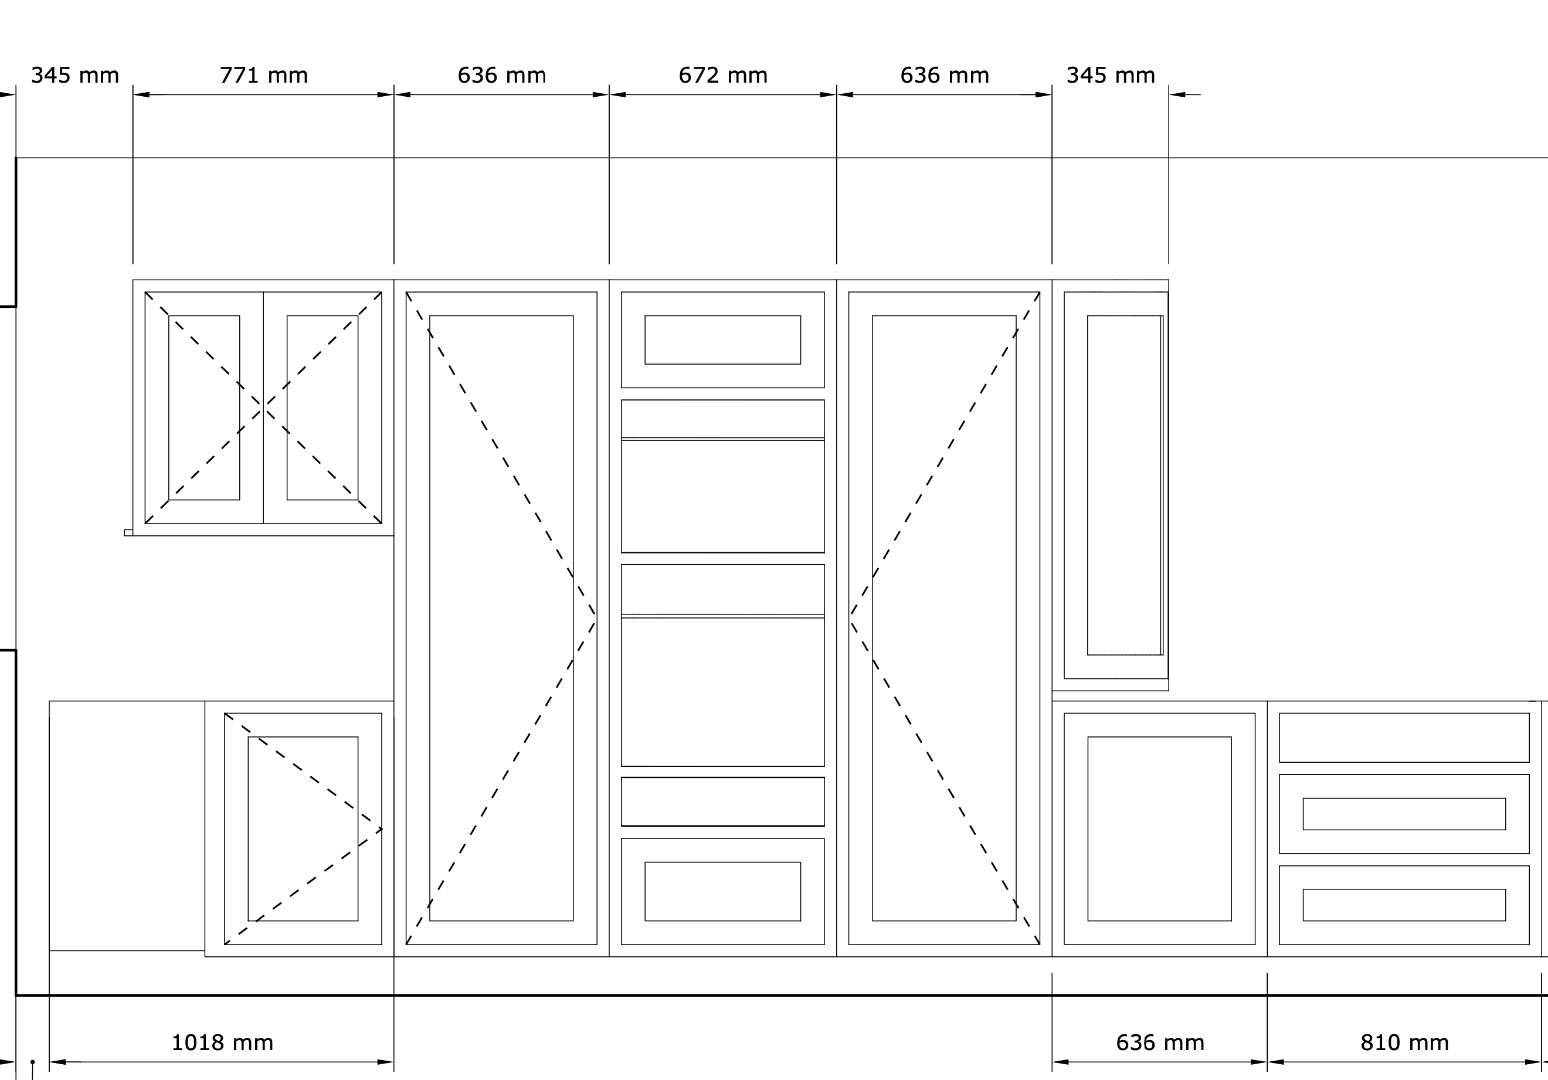
Belvedere Parade — technical elevation drawing with dimensions

Technical elevation drawing with precise measurements

Making

Handcrafted With Pride

From design and manufacturing, to spraying and installation, we complete every job with the highest regard for quality and integrity. Our skilled and professional team work tirelessly to provide first-class craftsmanship and care for every job, every time.

We work with a wide range of specialist paint colours — including popular ranges from Farrow & Ball, Little Greene, Valspar, and many more — or can source entirely bespoke colours to meet your exact specifications.

Dovetail joinery detail in solid oak drawer — handcrafted in East Yorkshire

Let's Start the Conversation

The best projects start with a simple conversation about your home, your ideas, and your likely budget. We’re happy to offer honest advice and guide pricing at that stage, with detailed design work forming part of the next step in the process.

Discuss Your Project
Our Story

A Father & Son Team

Here at Grays Bespoke Interiors, we're passionate about providing your home with a fresh, high-quality, and long-lasting new lease of life.

As a highly experienced, fully qualified father and son team, we pride ourselves on our dedication to every task whilst ensuring that every project is completed to the very highest quality. With over 50 years of combined experience, we've seen and done it all — meaning there's no room too unique or space too awkward, and no project too big or job too small.

Based right here in East Yorkshire, we take great pride in working to the very best of our abilities — always bringing a local, hardworking attitude to every job and striving to deliver outstanding results for homeowners across Yorkshire and beyond.

Belvedere Parade — bespoke drinks cabinet open showing glassware and bar display
What We Stand For

Our Values

Quality First

From design and manufacturing to spraying and installation, we complete every job with the highest regard for quality and integrity. We are fully insured and use only the highest quality equipment and materials.

Honest Service

We're straightforward, friendly, and professional. The price we quote is the price you pay — no hidden costs, no surprises. We treat your home with respect and leave it spotless.

Built to Last

Everything we make comes with a 12-month workmanship warranty. But the truth is, our furniture is built to last far longer than that — because we wouldn't put our name on anything less.

Areas We Cover

Serving Yorkshire & Beyond

We're based in East Yorkshire and work with clients right across the region — from the East Riding and Hull through to York, Harrogate, and the wider Yorkshire area. We're happy to travel further afield if the project is right.

Hull Beverley Cottingham Hessle Brough Swanland South Cave Walkington Driffield Bridlington Pocklington Market Weighton Hornsea York Harrogate Wetherby Ilkley Knaresborough Ripon East Riding of Yorkshire North Yorkshire Further Afield

Looking for a bespoke kitchen in Beverley? View our Beverley kitchen page.

Trade & Professional

Working With Designers, Developers & Architects

We work alongside interior designers, property developers, and architects to bring their vision to life. Whether it's a single room within a wider scheme or a complete package of bespoke joinery across an entire property, we're set up to collaborate closely and deliver to a professional standard and timeline.

Get in Touch to Discuss a Project
Kind Words

What Our Clients Say

"We are very, very pleased with the quality of his work, the price he quoted, and his friendly, polite manner plus no hidden costs at the end. We would highly recommend his services time and time again."
"Cannot recommend enough, such a lovely polite guy and works to such a high standard. This is the first time I've used them and will be using them again and recommending them to everyone."

"Lovely workmanship, lovely lad, very pleased, very happy — and most of all, love my home again."
Belvedere Parade — wide angle view of bespoke grey in-frame shaker kitchen

We'd Love to Hear From You

If you're planning a new bespoke kitchen, a fitted interior, or any bespoke project anywhere in Yorkshire or beyond — we'd welcome the chance to discuss your ideas.

Get in Touch
Upload floor plans, photos, or images PDF, JPG, PNG, DWG — up to 10MB each

Get in Touch Directly

We're always happy to have an initial chat about your ideas and provide guide pricing once we understand your space, scope, and budget. Detailed design work, drawings, and development form part of the design stage.

Email
info@graysbespokeinteriors.co.uk

Telephone
07903 431 071

Based In
East Yorkshire

Areas Covered
Hull, Cottingham, Hessle, Brough, Market Weighton, Pocklington, Driffield, Bridlington, Hornsea, and surrounding areas

Follow Us